Ready to Occupy
Property ID: 1254653 CMDA

Flatfor Sale In Urapakkam | DTCP Approved Land In Chennai

Near adhanur

₹1.6 Cr

1380 Sq.ft (₹6000 per sqft)
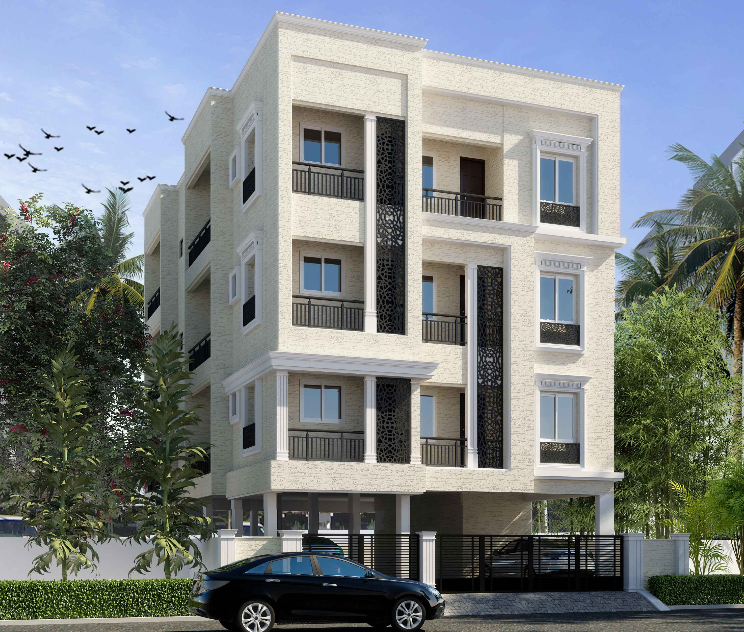
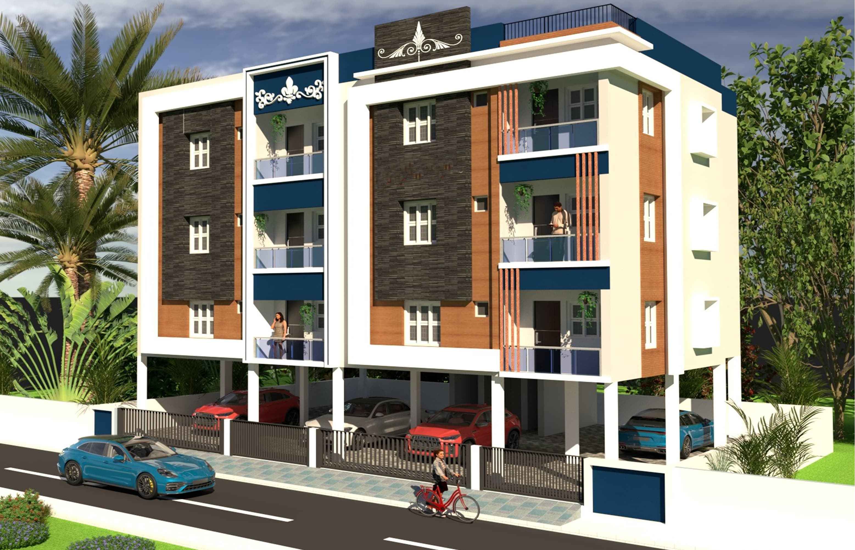
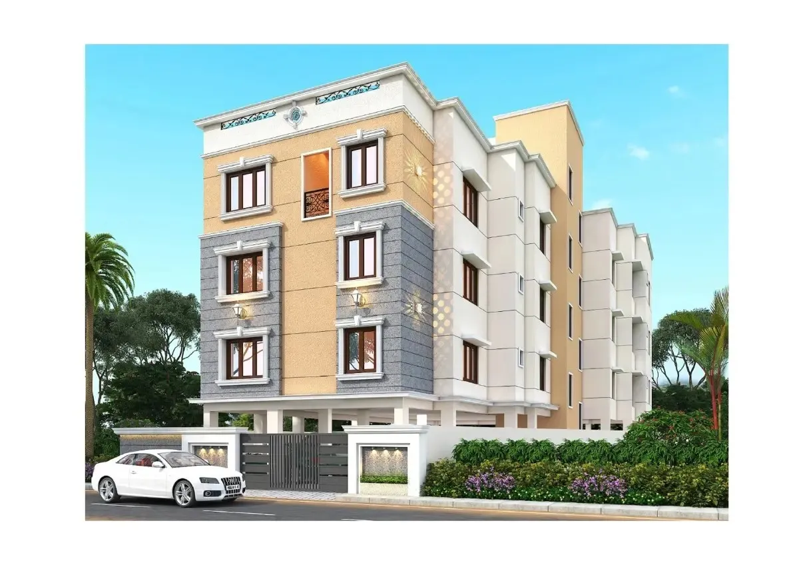
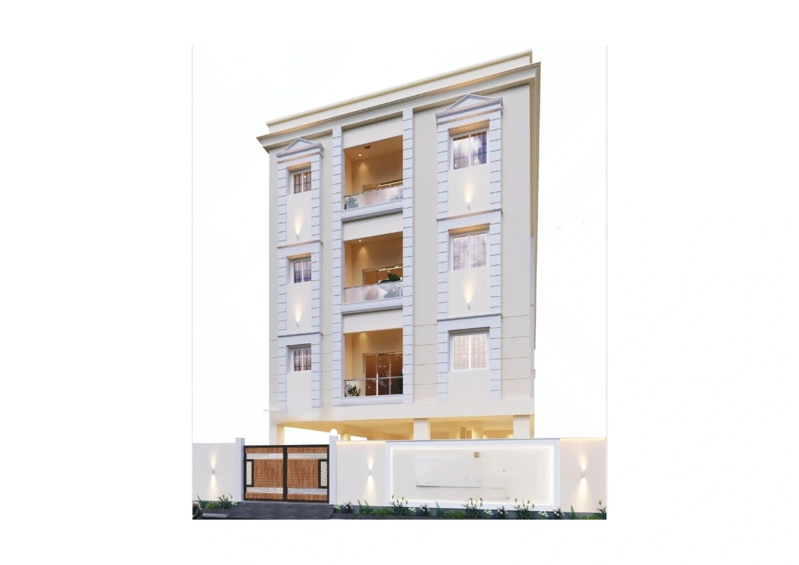

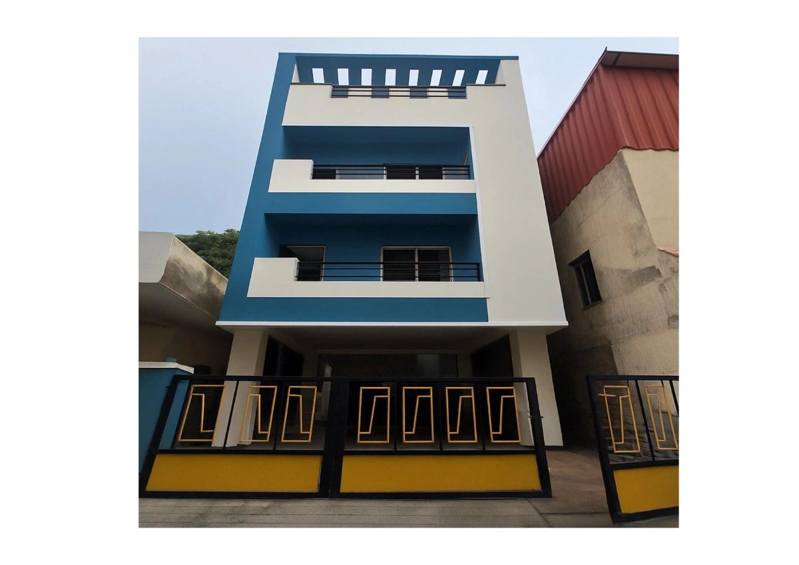
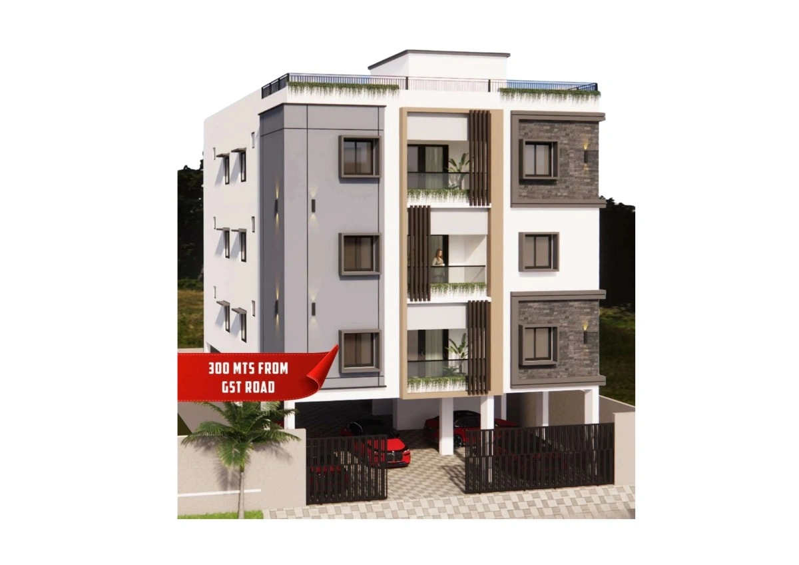
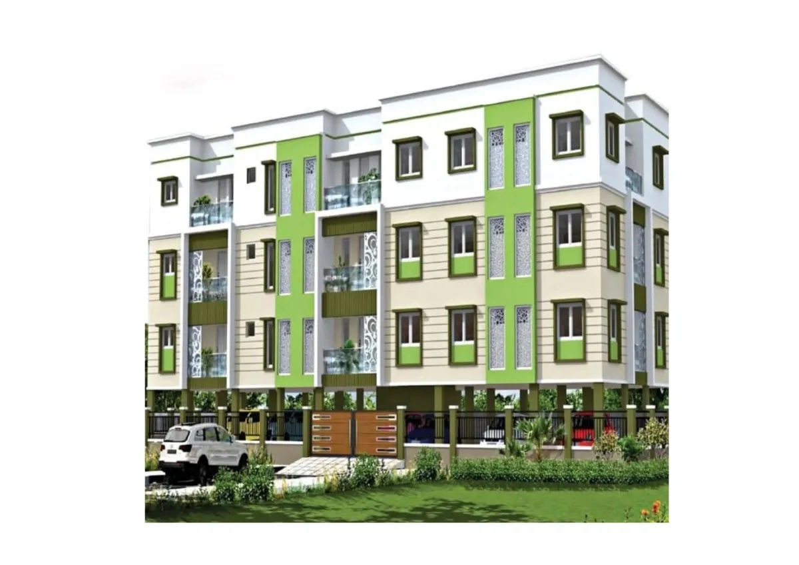
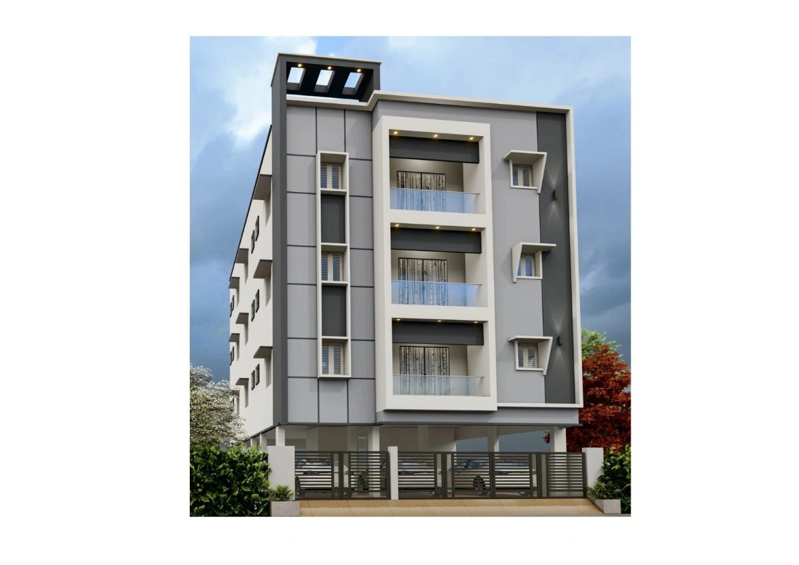
Apartment Exterior
Property Image
Thumbnail Image
Thumbnail Image
Property ID:1254653
Size Icon 1380 Sq.ft
Beds Icon 3 Beds
Bath Icon 3 Bath
CMDA
3 BHK
1.6 Cr
Contact SCC Team

Property Details

Watch video tour & photo gallery

📹 Media Gallery

Property Description

These DTCP approved plots in Aadhanur offer an excellent opportunity for both residential construction and long-term investment. Located near Sachin Children Park, the project enjoys peaceful surroundings with easy access to schools, transport, and key residential hubs. The spacious 2400 sq.ft plots are designed with a practical 40 x 60 dimension, making them suitable for building premium independent homes or villas. Available in South-West and North-East facing options, the layout ensures flexibility for buyers seeking vastu-friendly orientations. With a 23-feet wide road and all major bank loan approvals, this plotted development is ideal for families and investors looking for future appreciation in a growing locality.

Key Highlights:

  • Location: Aadhanur
  • Landmark: Near Sachin Children Park
  • Property Type: DTCP Approved Plot
  • Plot Size: 2400 sq.ft
  • Sq.ft Rate: ₹4500
  • Budget: ₹1.08 Cr*
  • Dimension: 40 x 60
  • Front Road Width: 23 Feet
  • Facing Direction: South-West Facing / North-East Facing
  • Bank Loan Approval: Yes (All major banks)
  • Ideal For: Villa construction & investment purposes

Property details

Total area Total area 1380 Sq.ft
Total area Land Area N/A
Total area Buildup Area N/A
Total area BHK 3 BHK
Bedrooms Bedrooms 3
Bathrooms Bathrooms 3
Floor Floor 2
Construction year Construction year
Elevator Elevator YES
Parking Parking YES

price -  1.60Cr* + Registration extta

price -  1.60Cr* + Registration extta

Floor Plans
Bedrooms Built-up Area (sq.ft) Facing Price Available Slot Actions
3 1380 Sq.ft East-South ₹ 16,000,000 L AVAILABLE
Bedrooms Built-up Area (sq.ft) Facing Price Available Slot Actions
3 1380 Sq.ft WEST ₹ 16,000,000 L AVAILABLE
Car Parking Car Parking
LIFT LIFT
CCTV CCTV
Address Details
City
Chennai
Area
Medavakkam
State
Tamilnadu
Country
India
LandMark
Near Aadhanur Bus Stopp
SCC Verified
Legal Verified
Site Visit Verified by SCC Engineer
Bank Loan Eligible
Transparent Pricing Confirmed

EMI Calculator Content

Contact SCC Team

Near By Projects

Madambakkam

Location Icon Sudharsan Nagar Bus stop, Nearby Ambika Nagar Park
Floorplan 967 Sq.ft
Bedrooms 2 BHK
₹58.02 L

Car Parking Car Parking
LIFT LIFT

Madambakkam

Location Icon Sri Balanagamma Temple Near,Zion Matriculation Hr. Sec. School near
Floorplan 1191-1321 Sq.ft
Bedrooms 3 BHK
₹65.51 L - 72.66 L

Car Parking Car Parking
LIFT LIFT
CCTV CCTV

Chrompet

Location Icon Donbosco School Near
Floorplan 883-986 Sq.ft
Bedrooms 2 BHK
₹63.58 L - 70.99 L

Car Parking Car Parking
CCTV CCTV

Chrompet

Location Icon Sathguru sri viboothi sai baba temple near
Floorplan 857-1703 Sq.ft
Bedrooms 2,3 BHK
₹68.56 L - 1.36 Cr

Car Parking Car Parking
Power Backup Power Backup
LIFT LIFT
CCTV CCTV
Video Door Calling System Video Door Calling System

Chrompet

Location Icon Sathguru sri viboothi sai baba temple near
Floorplan 1363 Sq.ft
Bedrooms 3 BHK
₹1.09 Cr

Car Parking Car Parking
Power Backup Power Backup
LIFT LIFT
CCTV CCTV
Video Door Calling System Video Door Calling System

Chrompet

Location Icon Ram Aanjaneyar Temple near
Floorplan 1108 Sq.ft
Bedrooms 2 BHK
₹75.34 L

Car Parking Car Parking
LIFT LIFT

Chrompet

Location Icon Shrimathi Devkunvar Nanalal Bhatt Vaishnav College For Women Near
Floorplan 928-1152 Sq.ft
Bedrooms 2,3 BHK
₹79.8 L - 99.06 L

Car Parking Car Parking
LIFT LIFT
CCTV CCTV
EV Charging point EV Charging point

Chrompet

Location Icon Sree Balaji Medical College And Hospital near
Floorplan 1010-1040 Sq.ft
Bedrooms 2 BHK
₹70.7 L - 72.8 L

Car Parking Car Parking
LIFT LIFT
CCTV CCTV
Modular Kitchen Modular Kitchen
Semi Furnished Semi Furnished

Find your dream home today!

Discover the perfect property tailored to your needs and preferences with our expert guidance.

City Illustration