Help you to ----

BUILD YOUR DREAM

Aesthetics & Planning

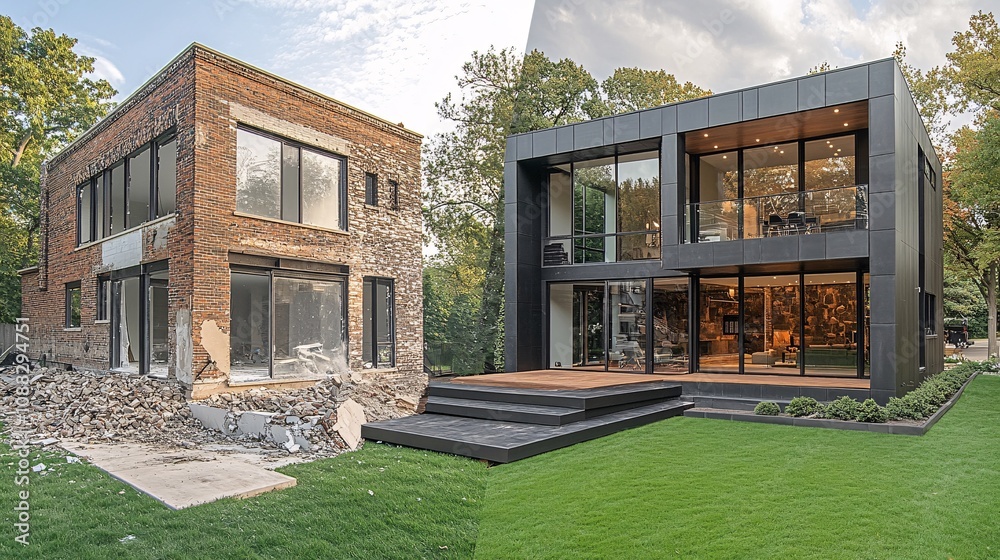
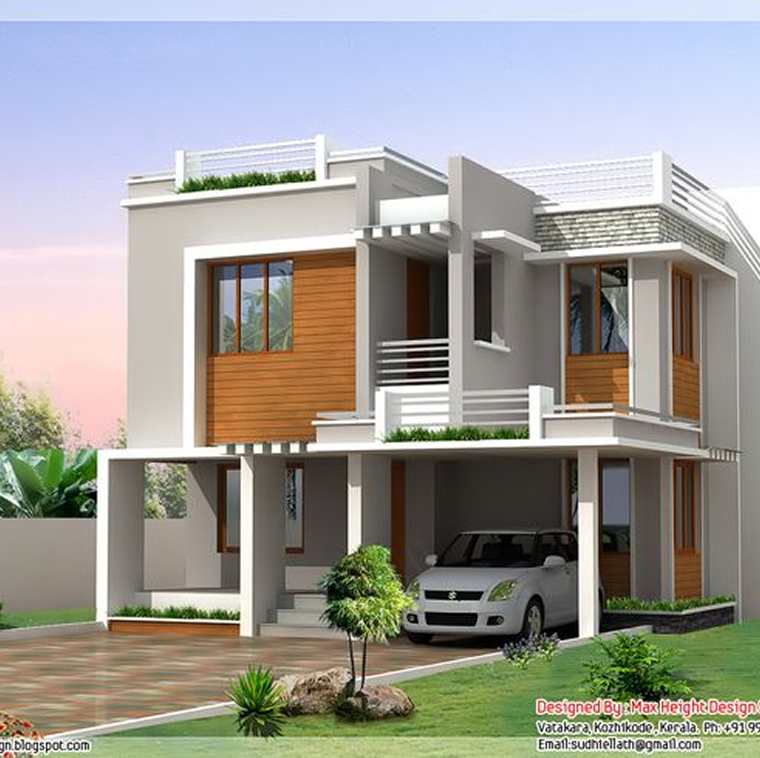
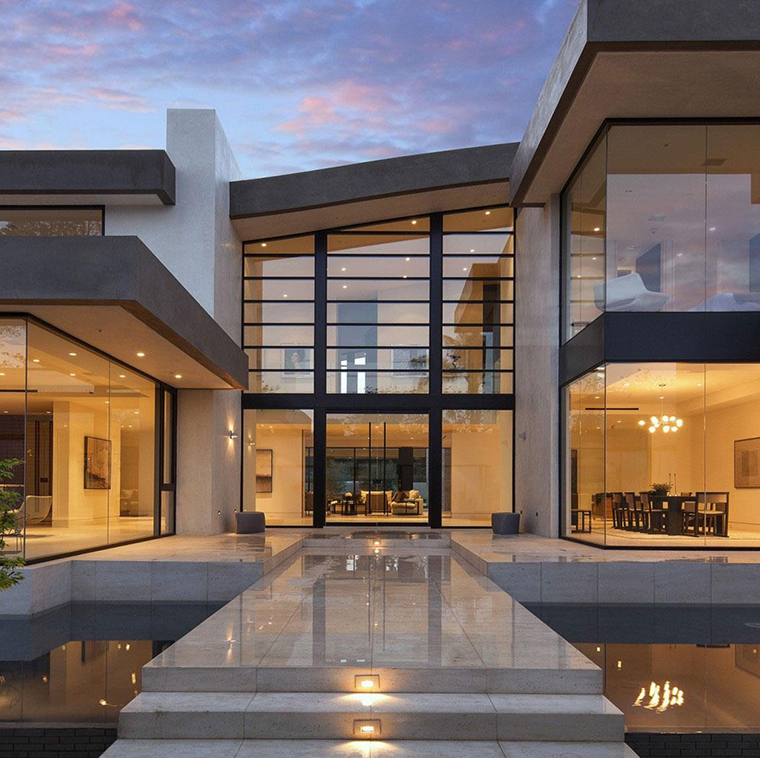
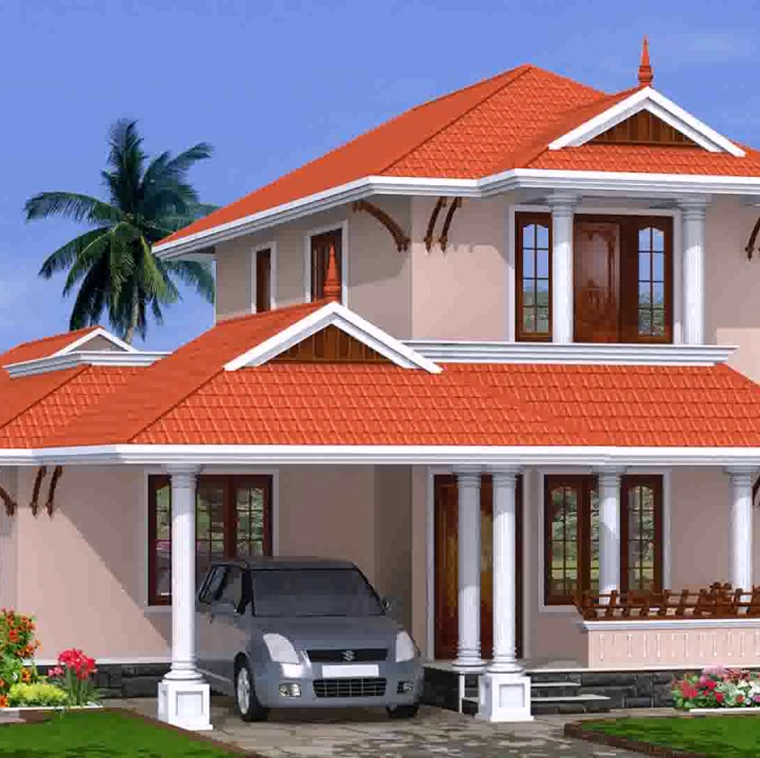
We design our buildings with a professional in-house architect for maximum utilization of space with a unique, contemporary style.

Structural

We design our structures with a professional structural designer to optimize steel, increasing strength compared to competitors.

Skilled Labor

Every building is built by highly skilled workmen who never compromise on quality, ensuring execution as per design and drawing.

Quality Inspection

We do regular site and quality inspections by our experienced engineers who check material quality and work done on site.

Who We Are

About SCC Homes

At Sokkalingam Construction & Consultancy LLP (SCC Homes), we are committed to redefining urban living through innovative, sustainable, and customer-focused real estate solutions. With years of industry experience, SCC Homes has earned a strong reputation for quality construction, trust, and transparency in every project we deliver.

We specialize in developing modern residential communities that combine contemporary architecture with thoughtfully planned amenities — creating vibrant living spaces where families can grow and thrive. From affordable housing projects to premium gated communities, our diverse portfolio reflects our dedication to excellence, functionality, and long-term value.

Sokkalingam Construction & Consultancy LLP (SCC Homes) is a member of the Flat Promoters Association (FPA) Chennai.
Get a Free Consultation

Fill in your details and our team will get back to you shortly.

SCC Homes construction quality
70+
Projects
Completed
Why Choose SCC Homes

Built On Trust, Delivered On Time

Every SCC Homes project is backed by a dedicated team of architects, engineers, and skilled workmen who follow strict quality checks at every stage — from foundation to handover.

  • In-House Design & Planning

    Professional architects ensure optimal space utilization and modern design.

  • Direct Execution, No Subcontracting

    Your project is handled end-to-end by our own trained team.

  • Transparent Pricing & Agreements

    No hidden charges — every cost is clearly documented upfront.

Get a Free Consultation

100% Transparency

01 Queries
Queries Submitted
02 Explainer
Technical Explanator
03 Budget
Budget
04 Agreement
Agreement Finalizing
05 Execution
Execution
06 Handover
Handover
What We Offer

Complete Construction Services

Sokkalingam Construction & Consultancy LLP offers complete end-to-end construction services tailored to meet modern residential and commercial requirements. Backed by a highly skilled team of architects, engineers, planners, designers, and construction professionals, we deliver technically sound, aesthetically appealing, and efficiently executed solutions.

Complete construction services process
70+
Projects Completed
1500 sq.ft
Minimum Build Area
100%
Transparent Process
Architectural Design Planning

Complete planning aligned with your requirements and site conditions.

Structural Designing

Technically sound structural drawings for safe, durable construction.

2D & 3D Drawing Design

Detailed 2D floor plans and realistic 3D visualizations of your build.

Elevation Layout Drawing

Aesthetic elevation designs that define your home's facade and character.

Plumbing Drawing

Efficient plumbing layouts planned for durability and easy maintenance.

Electrical Drawing Services

Safe, code-compliant electrical planning across every room and floor.

Walkthrough Visualization

Immersive video walkthroughs to preview your space before construction begins.

End-to-End Construction

Complete execution from foundation to handover, managed by our own team.

Happy Customer

0+

Happy Employee

0+

Contractors

0+

Labors

0+
SCC Homes vision and mission
Vision

We at SCC Homes are a dedicated team striving to bring growth to our community and assist our clients in achieving their dreams — contributing to a developed India.

Mission

SCC Homes is committed to building long-term relationships based on integrity, performance, value, and client satisfaction — meeting the changing needs of our clients through the most qualified people.

Our Quality

We are best in the field

  • At SCC Homes, we take pride in our work and strive for excellence, leading to results that speak of quality.

  • Our prime focus is to meet the client's requirements and to strive to exceed their expectations.

  • We strive to improve processes and methodologies to achieve consistent and predictable results.

SCC Homes quality construction

Home Construction Package

Pick the specification that matches your build.

Essential
Starting at ₹2,099/sq.ft

2D Floor Plans, 2D Furniture Layout, 2D Structural Design, and 3D Elevation Design.

Basement height 3 ft with outer wall inner plastering. Foundation height up to 5 ft. Car parking basement height 1.5 ft. Ceiling height 10 ft (finished floor to finished floor). RCC framed structure. Steel: Kamatchi / ARS. Cement: Zuari / Dalmia. Aggregates 20mm & 40mm. Concrete: M20 Grade. Sand: M sand (blockwork), P sand (plastering). Solid blocks up to basement. Red bricks (box bricks). Anti-termite treatment.

Living, dining, bedroom & kitchen: tiles up to ₹55/sq.ft (4×2). Balcony & open area: tiles up to ₹50/sq.ft. Staircase: anti-skid tiles up to ₹50/sq.ft. Parking: anti-skid tiles up to ₹50/sq.ft.

Kitchen: Ceramic wall tiles 4 ft above slab (₹50/sq.ft). Main sink faucet up to ₹2,500 (ISI standard, 1 no.). Stainless steel kitchen sink up to ₹4,000 (1 no.). 20mm thick granite slab up to ₹135/sq.ft.

Bathroom: Wall tiles 7 ft (₹45/sq.ft). Sanitary ware & CP fittings up to ₹16,000. CPVC/PVC: Supreme or equivalent. Accessories: EWC, health faucet, wash basin, 2-in-1 wall mixer, overhead shower. UPVC waterproof door.

Bathroom: 1 wash basin with tap, 1 shower with wall mixer for hot & cold water, 1 floor-mount western closet with health faucet (white, basic Parryware model).
Dining: 1 wash basin with tap.
Kitchen: Double stainless steel sink with 1 tap, 1 RO point.
Service: 1 tap point & water outlet point for washing machine.

Main Door: Ready-made Malaysian teak door with teak wood frame (5"×3", 38mm thick), 3.5' (W) × 7' (H) — ₹30,000 including fixtures (1 no.).
Internal Door: Flush door with laminates, sal wood frame (4"×3"). Rooms: 3' (W) × 7' (H). Bathroom & balcony: 2.5' (W) × 7' (H) — ₹9,000 including fixtures.
Windows: Standard UPVC 2-track (ISI standard), 4' (W) × 4' (H), 1:10 ratio of floor area (₹480/sq.ft).

Interior: 2 coats Birla Putty + Tractor Emulsion or equivalent. Exterior: Asian Primer with Ace Emulsion.

Wires: Orbit or equivalent. Switches: Anchor Roma.

1 loft in each bedroom, kitchen & pooja room. 1 shelf in each bedroom, kitchen & pooja room, maximum width 6 ft.

Overhead tank: 1,500 ltrs Sintex for 2,000 sq.ft area. MS staircase railing. Balcony elevation: MS staircase handrail up to 15 rft.

Compound wall, borewell, lift, carpentry & other wooden work, front elevation, EB connections & charges, water connections & charges, underground water storage sump (₹24/litre), underground septic tank (₹22/litre), overhead concrete tank (₹26/litre), setback area development, gates, additional foundation/basement height, safety & compound wall gates, dewatering charges in foundation, govt. approval charges, soak pits, soil testing.
Premium
Starting at ₹2,599/sq.ft

2D Floor Plans, 2D Furniture Layout, 2D Structural Design, custom 3D design, walkthrough & landscape views.

Basement height 3 ft with outer wall inner plastering. Foundation height up to 5 ft. Car parking basement height 1.5 ft. Ceiling height 10 ft. RCC framed structure with premium-grade steel and cement. Concrete: M20 Grade or higher. Sand: M sand (blockwork), P sand (plastering). Anti-termite treatment.

Imported tiles or marble flooring in common areas, living, dining & bedrooms. Anti-skid tiles in balcony, staircase and parking.

Kitchen: Designer wall tiles, premium sink faucet and sink, thick granite or quartz slab.

Bathroom: Designer wall tiles up to full height. Premium Grohe or equivalent CP fittings and fixtures. Premium accessories: EWC, health faucet, wash basin, wall mixer, overhead & hand shower. UPVC waterproof door.

Bathroom: Wash basin with tap, premium shower with wall mixer for hot & cold water, floor/wall-mount western closet with health faucet (Grohe or equivalent).
Dining: Designer wash basin with tap.
Kitchen: Premium double sink with tap, RO point.
Service: Tap point & water outlet point for washing machine.

Main Door: Premium teak door with designer frame and fittings.
Internal Door: Laminated flush door with premium finish.
Windows: UPVC 3-track with mosquito mesh, ISI standard.

Interior: Royale Luxury Emulsion. Exterior: Apex Ultima.

Anchor/Legrand modular switches and concealed wiring.

Loft and shelf in each bedroom, kitchen & pooja room, with customized finish, maximum width 6 feet.

Overhead tank (Sintex), MS staircase railing with designer finish, balcony elevation MS handrail.

Compound wall, borewell, lift, carpentry & other wooden work, front elevation, EB & water connection charges, underground sump & septic tank, overhead concrete tank, setback area development, gates, additional foundation/basement height, dewatering charges, govt. approval charges, soak pits, soil testing.

Your Trusted Construction Partner

We deliver high-quality construction with complete transparency, on-time project delivery, and competitive pricing. From planning to handover, we ensure a smooth and reliable building experience.

Enquiry Now
SCC Homes construction team on site
100+ Quality Checks

Every project undergoes rigorous quality inspections.

On-Time Delivery

We follow strict timelines to complete projects as promised.

Competitive Pricing

Transparent quotations with no hidden charges.

Secure Payments

Safe and trusted payment process throughout the project.

Transparent Contracts

Clear agreements and regular project progress updates.

No Subcontracting

Your project is handled directly by our expert team.

What We Bring

Exceptional Value, Redefined

01
Aesthetics & Planning

Aesthetics & Planning

Get expert support in design and architecture tailored to your needs, from concept through final layout.

02
Smart Budgeting

Smart Budgeting

We help you make the most of your budget with optimized construction planning and material choices.

03
Quality Assurance

Quality Assurance

Every stage of construction passes through rigorous checks to keep workmanship consistent and reliable.

04
On-Time Execution

On-Time Execution

Clear timelines and disciplined project management keep your build on schedule from start to handover.

05
Transparent Process

Transparent Process

Regular updates and clear agreements mean you always know exactly where your project stands.

Our Work

Recently Completed Interior Design Projects

A look at some of the homes we've recently designed and delivered across Chennai.

Interior 1 800 Sqft
Anna Nagar, Chennai
Modern Living Space
Interior 2 800 Sqft
Anna Nagar, Chennai
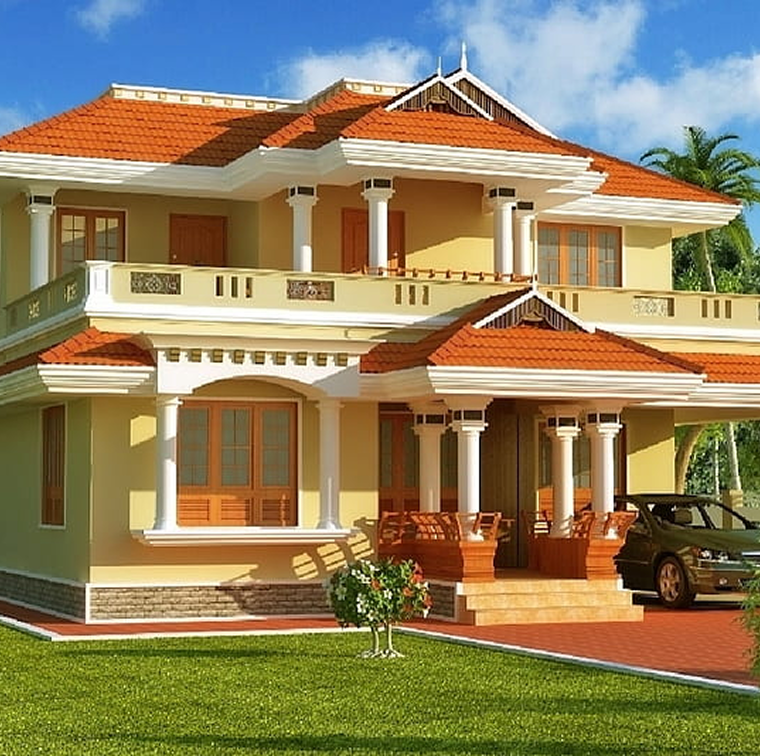
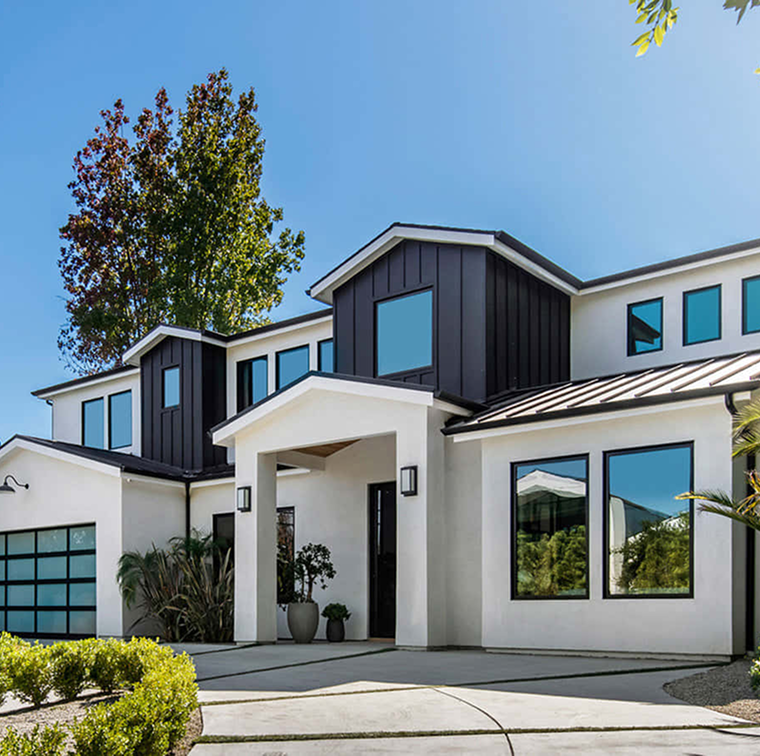
Contemporary Facade
Interior 3 800 Sqft
Anna Nagar, Chennai
Traditional Villa
Interior 4 800 Sqft
Anna Nagar, Chennai
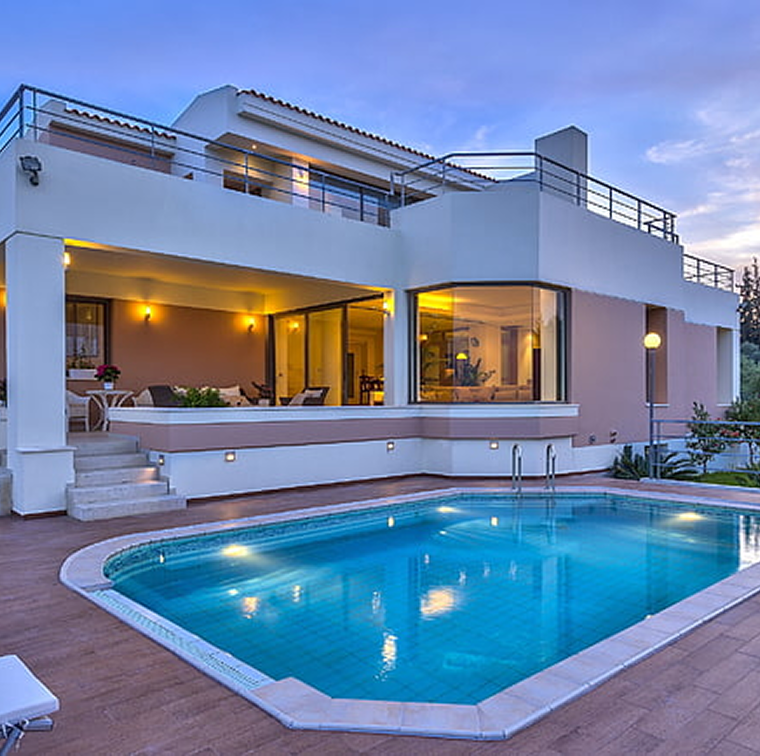
Poolside Retreat
Interior 5 800 Sqft
Anna Nagar, Chennai
Coastal Bungalow
Interior 6 800 Sqft
Anna Nagar, Chennai
Minimalist Home

Our Client Testimonials

View All
Mr. Krishnamoorthy

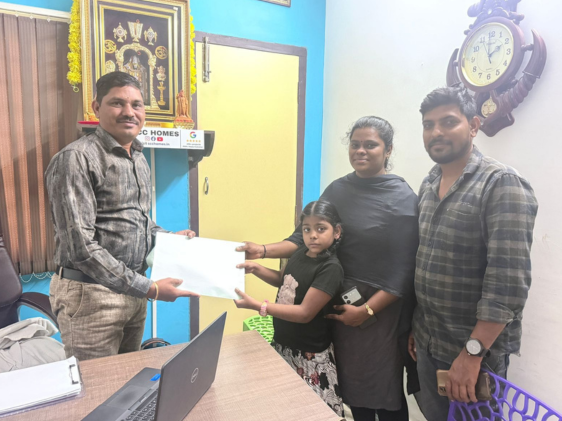
I’m very happy with my plot booking in Urapakkam through SCC Homes. The team provided clear guidance, ensured proper documentation, and made the entire process smooth and secure. Truly a trustworthy team.

Mr. Krishnamoorthy quote

Find your dream home today!

Discover the perfect property tailored to your needs and preferences with our expert guidance.

City Illustration
🎉
Today's Special

Happy !

SCC Homes wishes you and your family a wonderful day, filled with joy and new beginnings.

SCC Homes Assistant
Online now