Under Construction

2, 2.5 & 3 BHK Apartments In Perungalathur – Modern Homes

Near Mahatma Gandhi Road Bus Stop

₹71.86 L - 1.13 Cr

1160-1828 Sq.ft
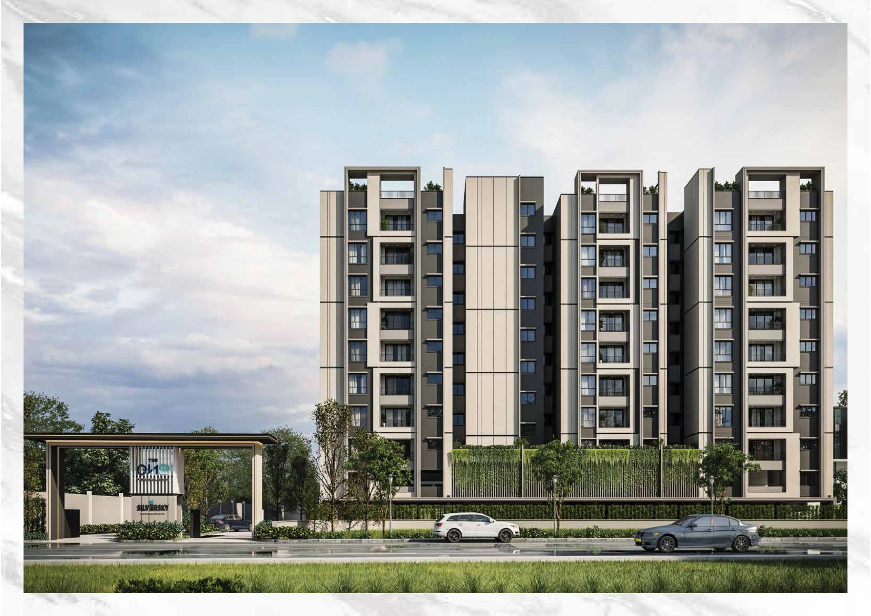
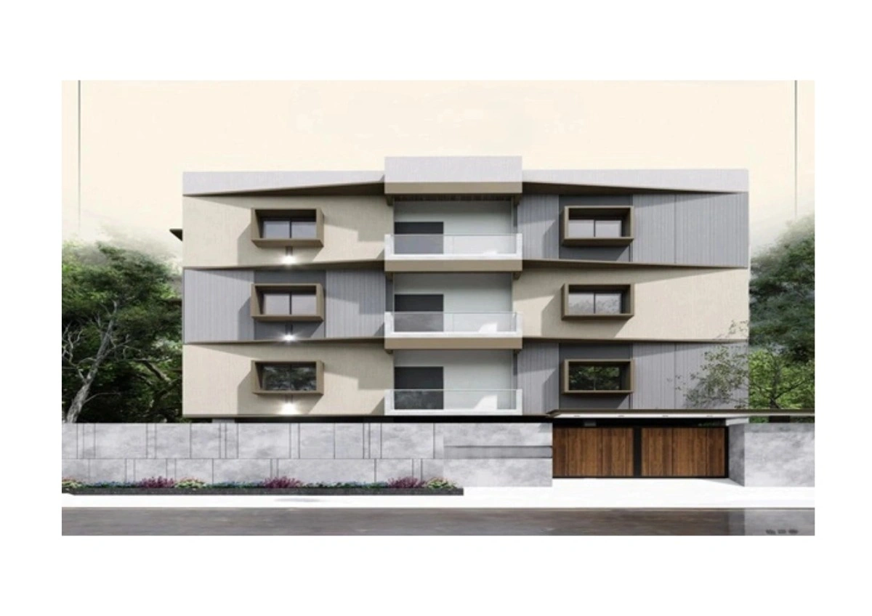
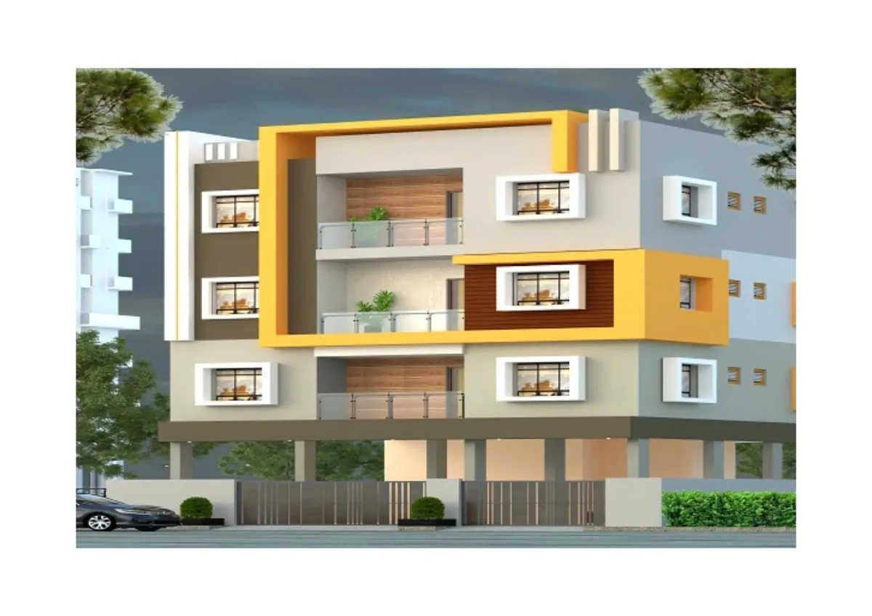
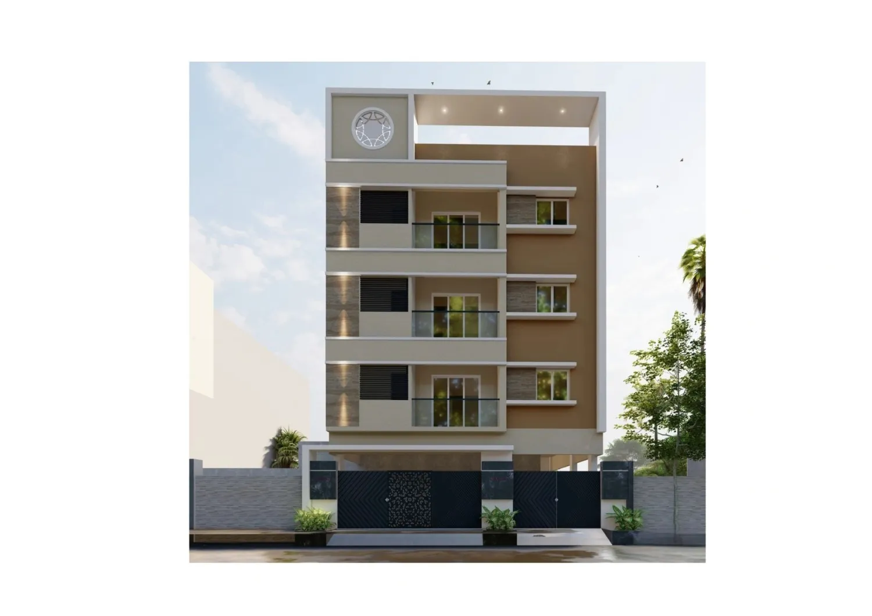
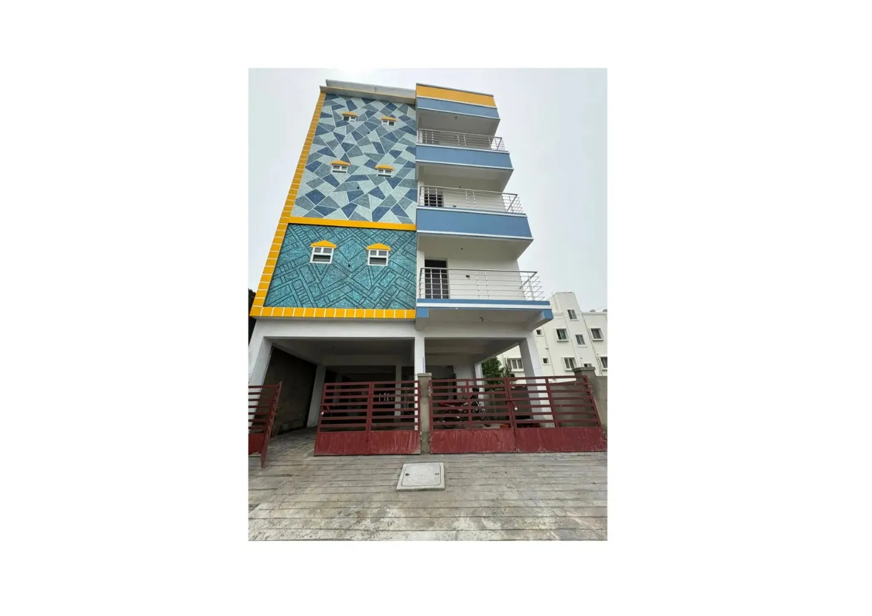
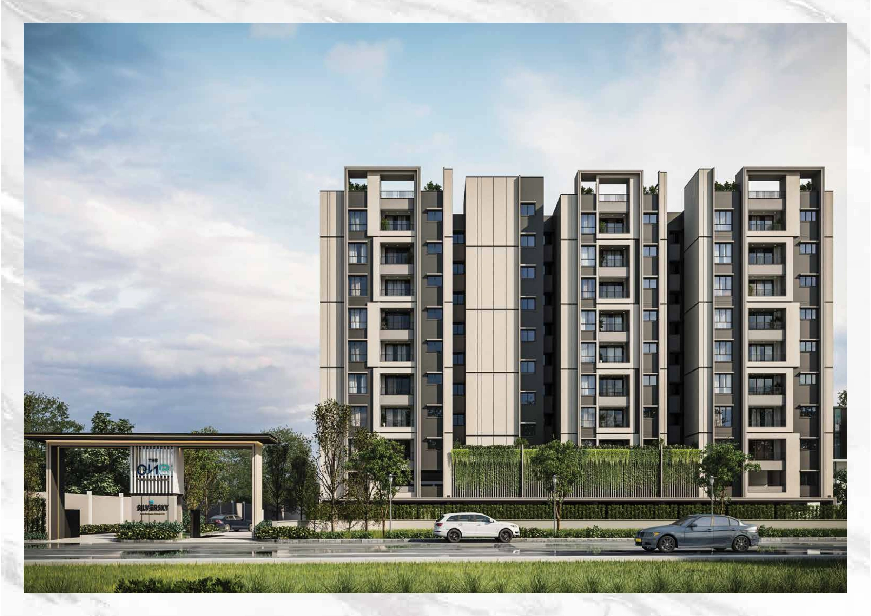
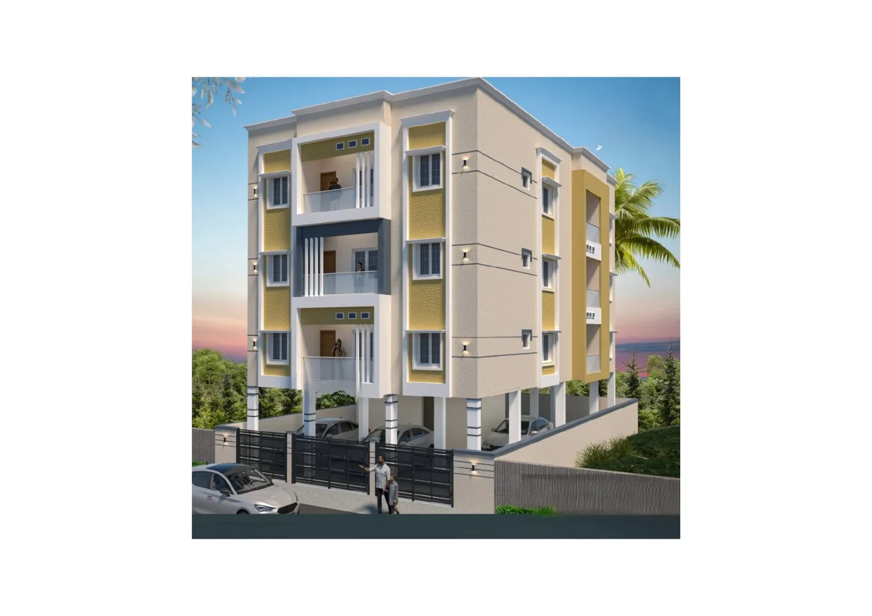
Apartment Exterior
Property Image
Thumbnail Image
Thumbnail Image
Property
ID #SOZOFGC10002
Under Construction RERA Approved
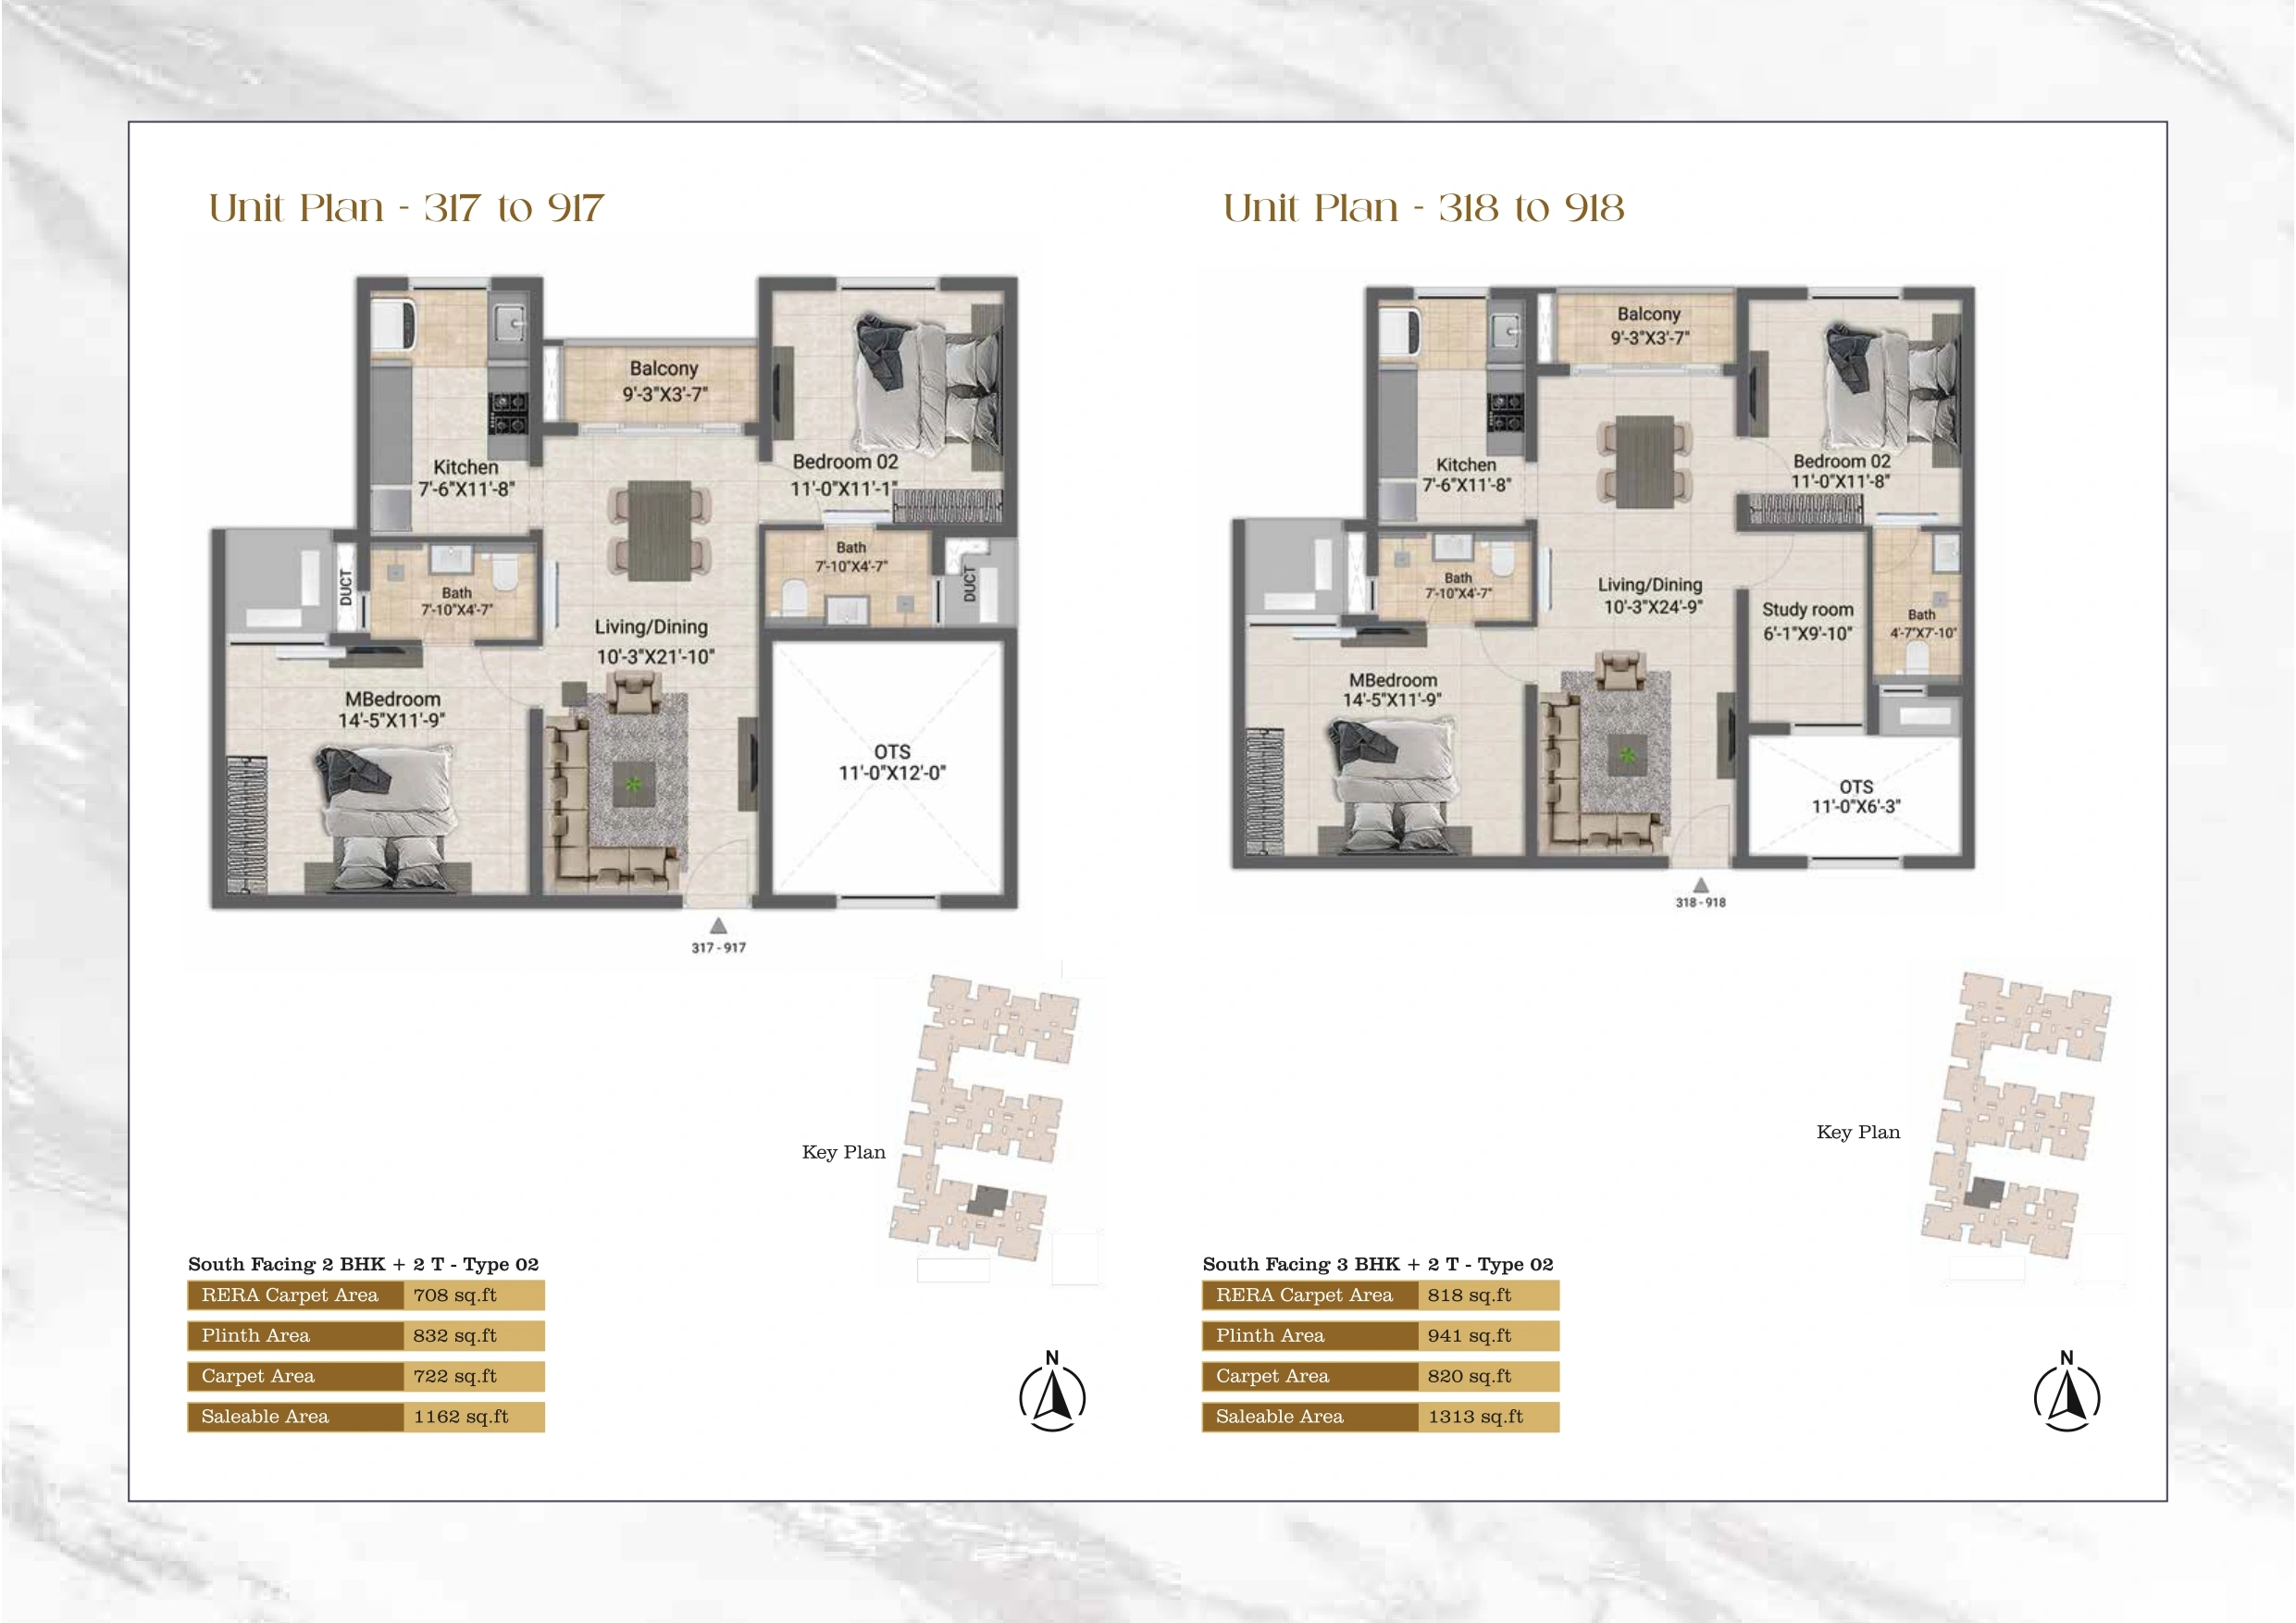
2 BHK 1,160 - 1,313 Sq.ft
Starting Price 71.86 L - 81.34 L
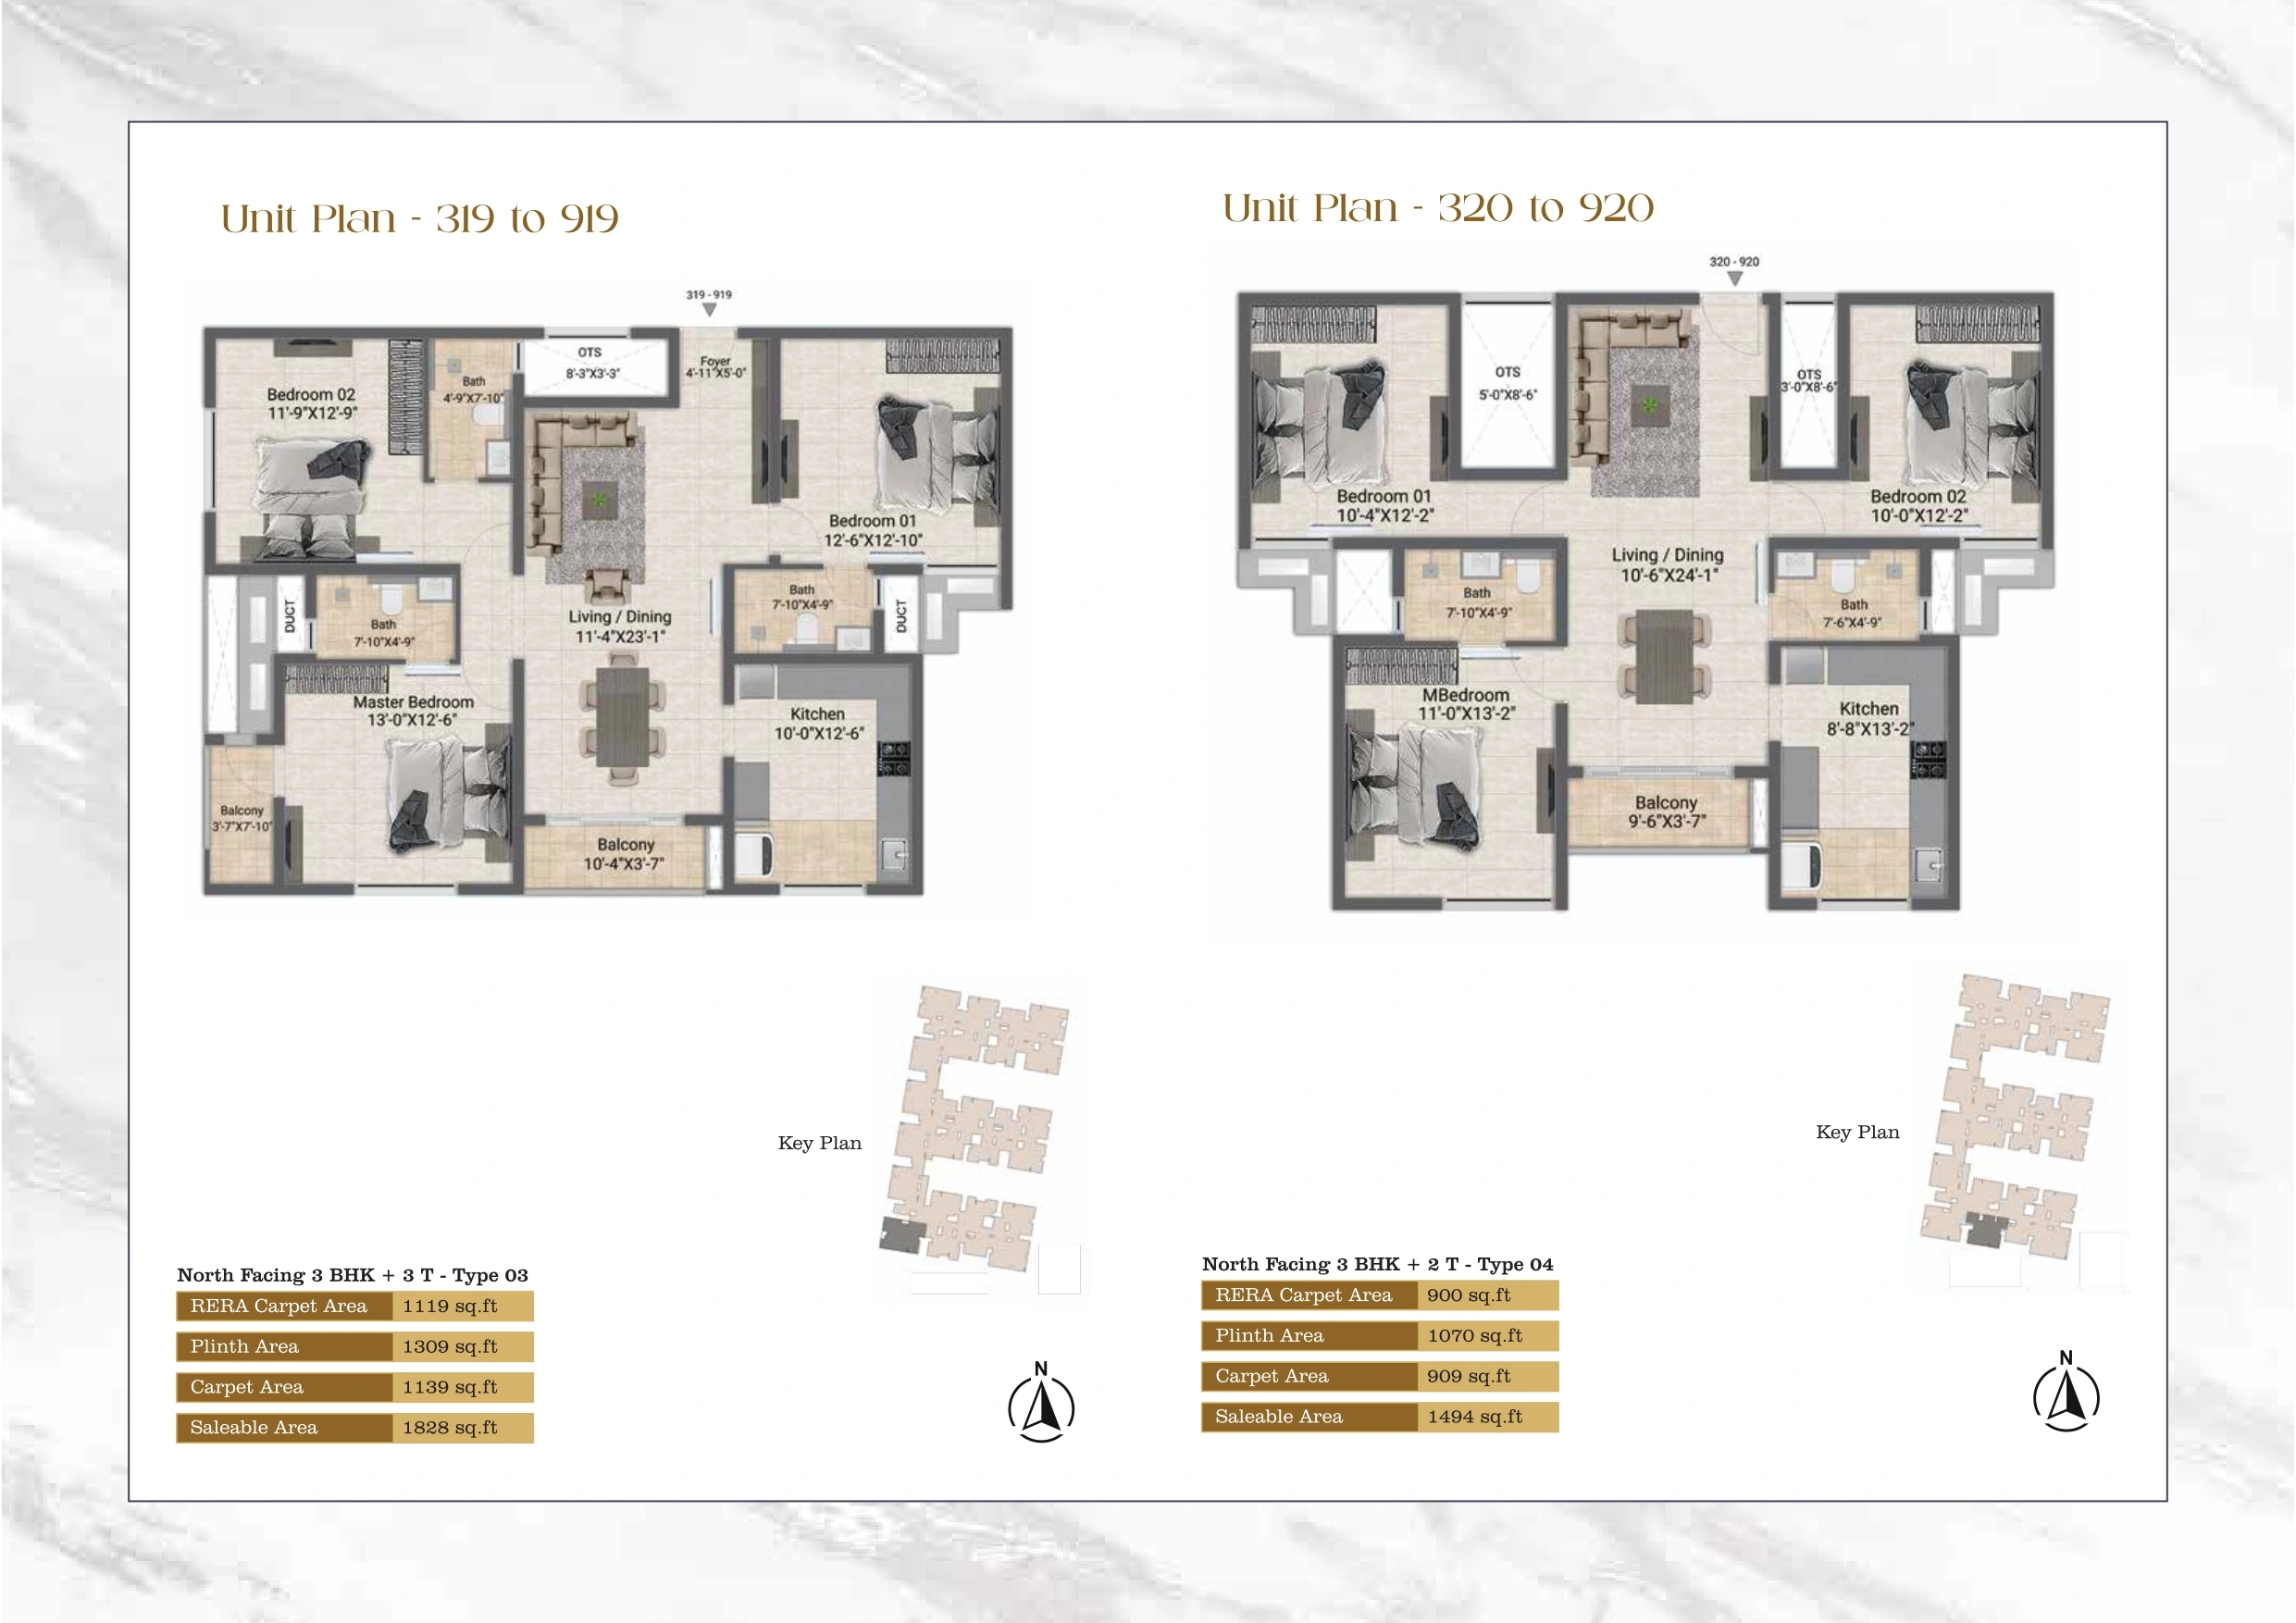
3 BHK 1,162 - 1,828 Sq.ft
Starting Price 71.99 L - 1.13 Cr
Amenities

Car Parking

Car Parking
Power Backup
Power Backup
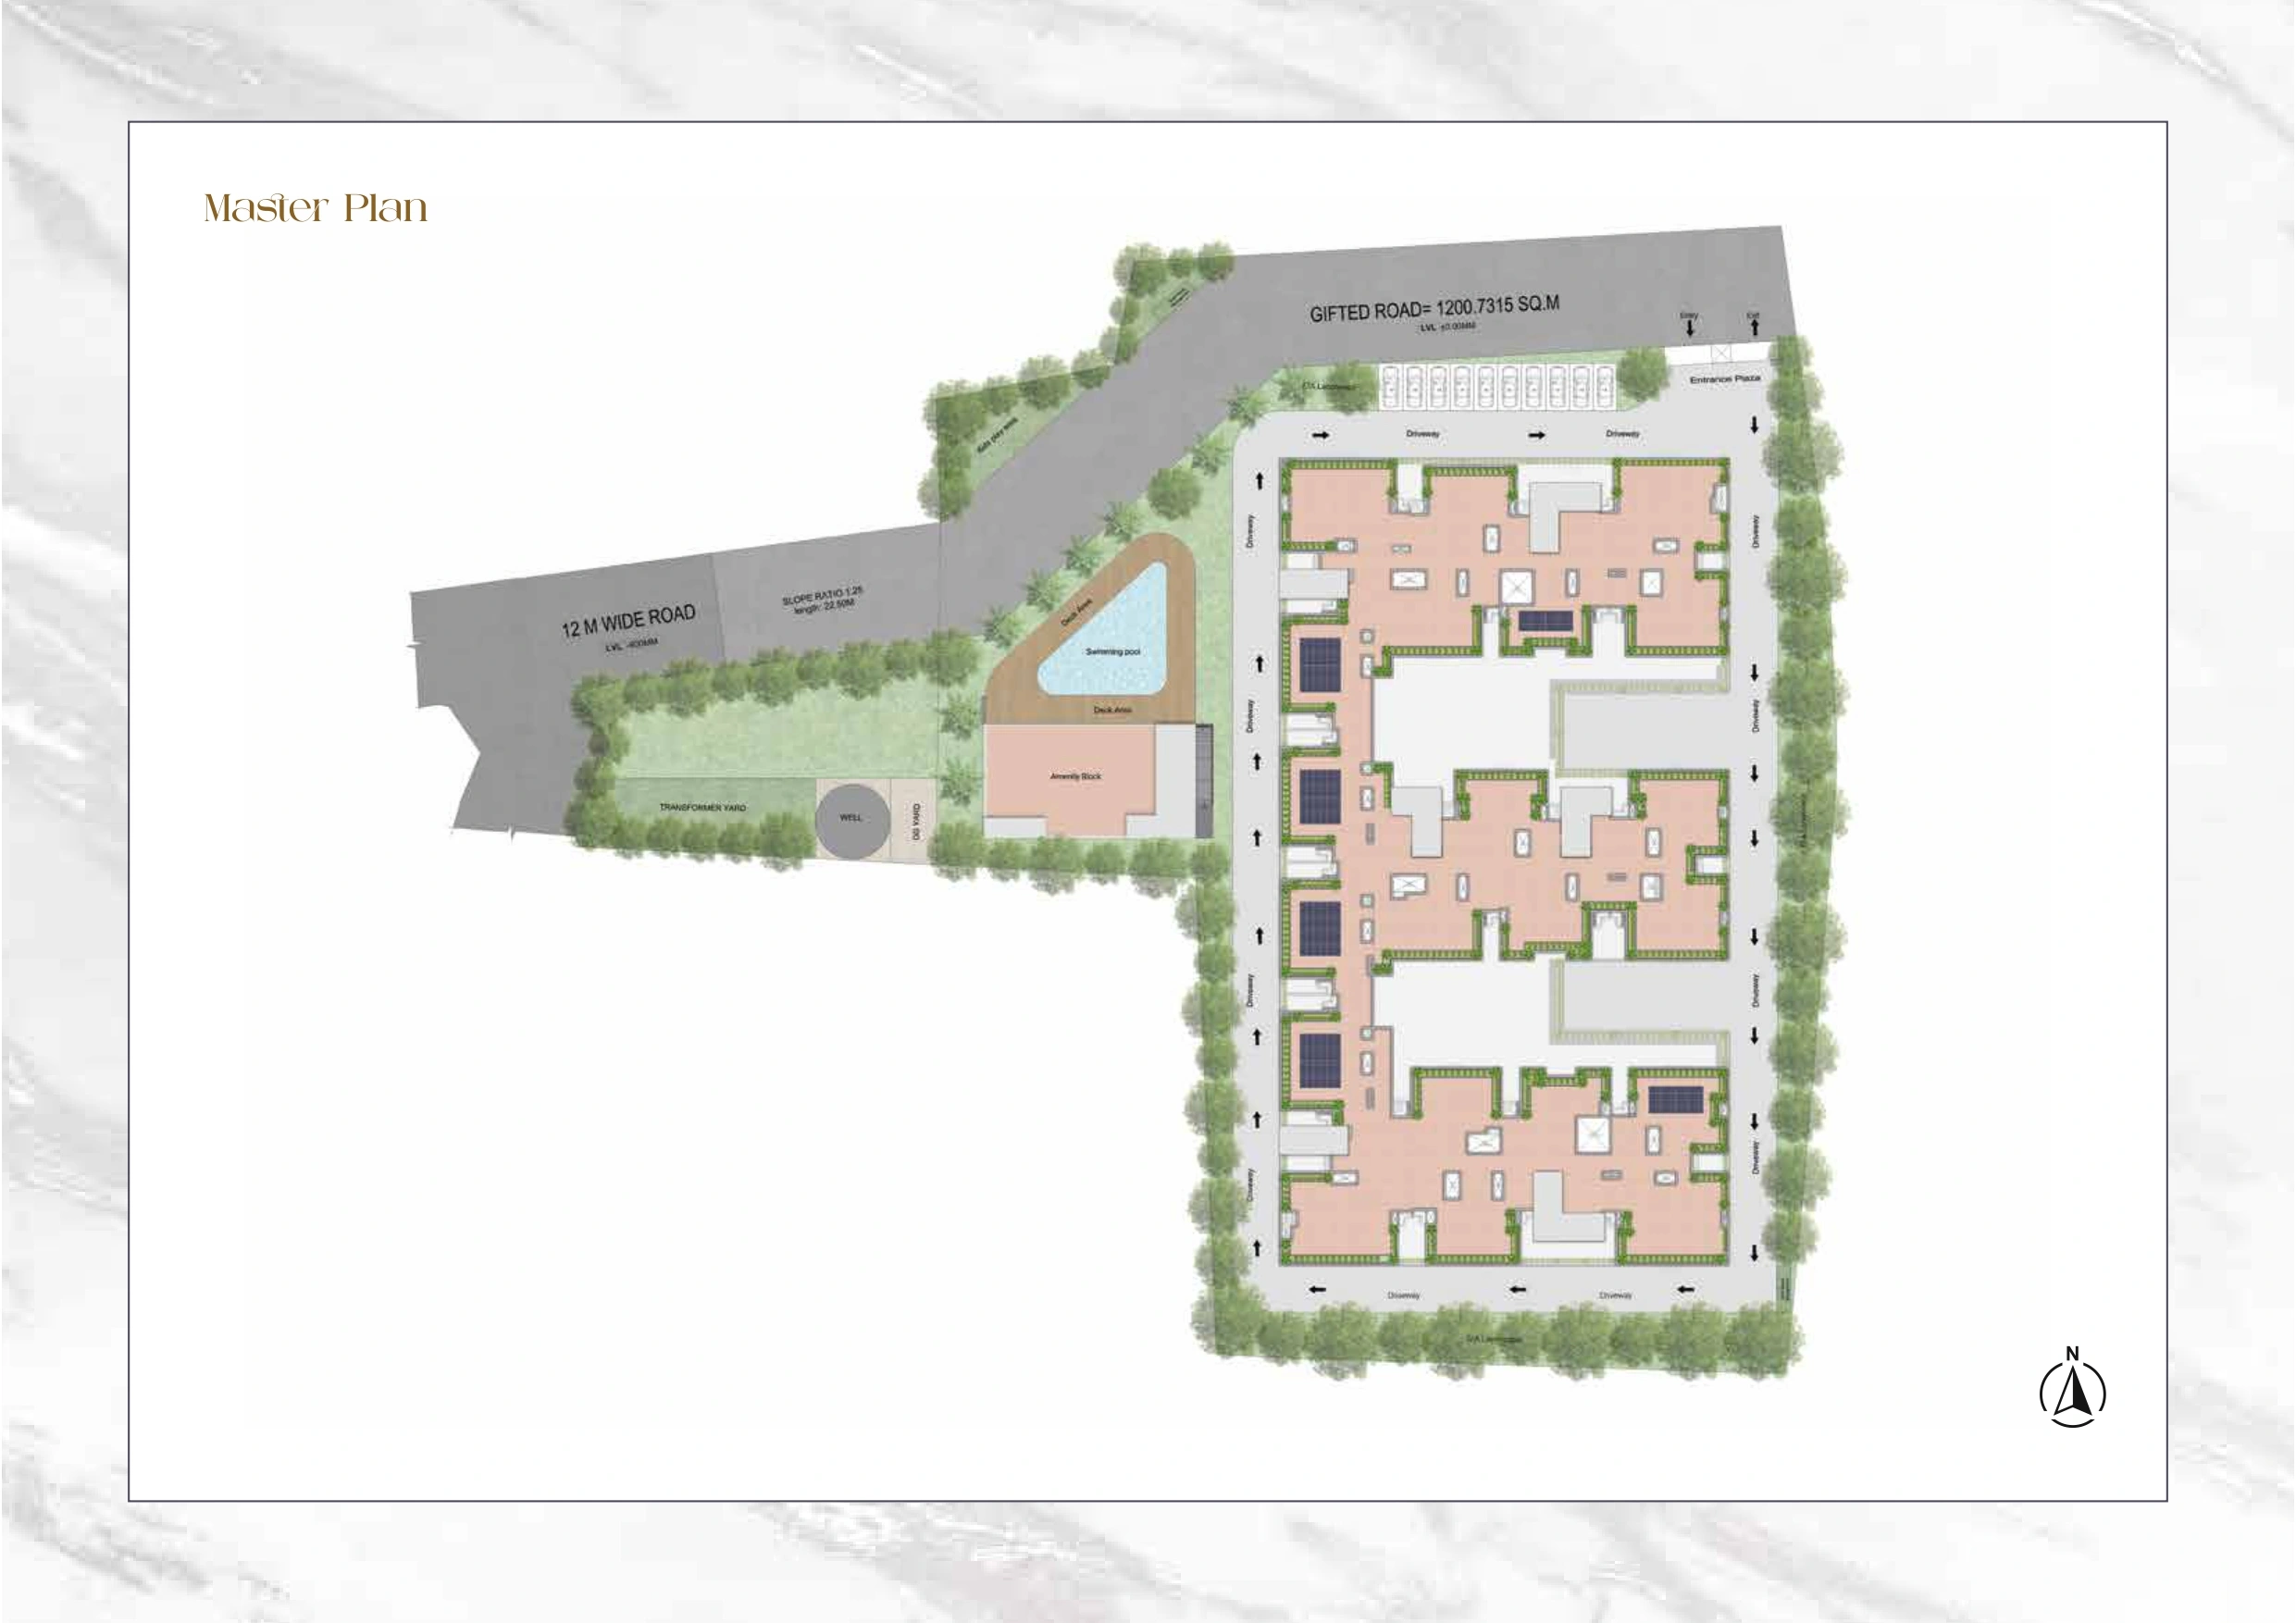
Swimmingpool
Swimmingpool
GYM
GYM
LIFT
LIFT
Sports
Sports
Kids Area
Kids Area
CCTV
CCTV
EV Charging point
EV Charging point
Solar Power
Solar Power
Contact SCC Team
Property Description

Discover thoughtfully designed 2, 2.5 & 3 BHK apartments in Perungalathur, conveniently located near Mahatma Gandhi Road Bus Stop. With spacious apartment options ranging from 1160 to 1822 sq.ft, the project is an ideal choice for families, working professionals, first-time homebuyers, and investors seeking a well-connected residential property in Perungalathur.

The apartments are available in South, North, and East-facing options and are designed to provide comfortable living with practical layouts and good accessibility. The location offers convenient access to schools, colleges, hospitals, supermarkets, public transportation, and major road networks. With a wide range of lifestyle amenities, dedicated community spaces, modern infrastructure, and all major bank loan approvals, this project offers a comfortable and convenient residential experience for modern families.

Key Highlights

  • Location: Perungalathur
  • Landmark: Near Mahatma Gandhi Road Bus Stop
  • Configuration: 2, 2.5 & 3 BHK Apartments
  • Built-up Area: 1160–1822 sq.ft
  • Facing Direction: South, North & East Facing
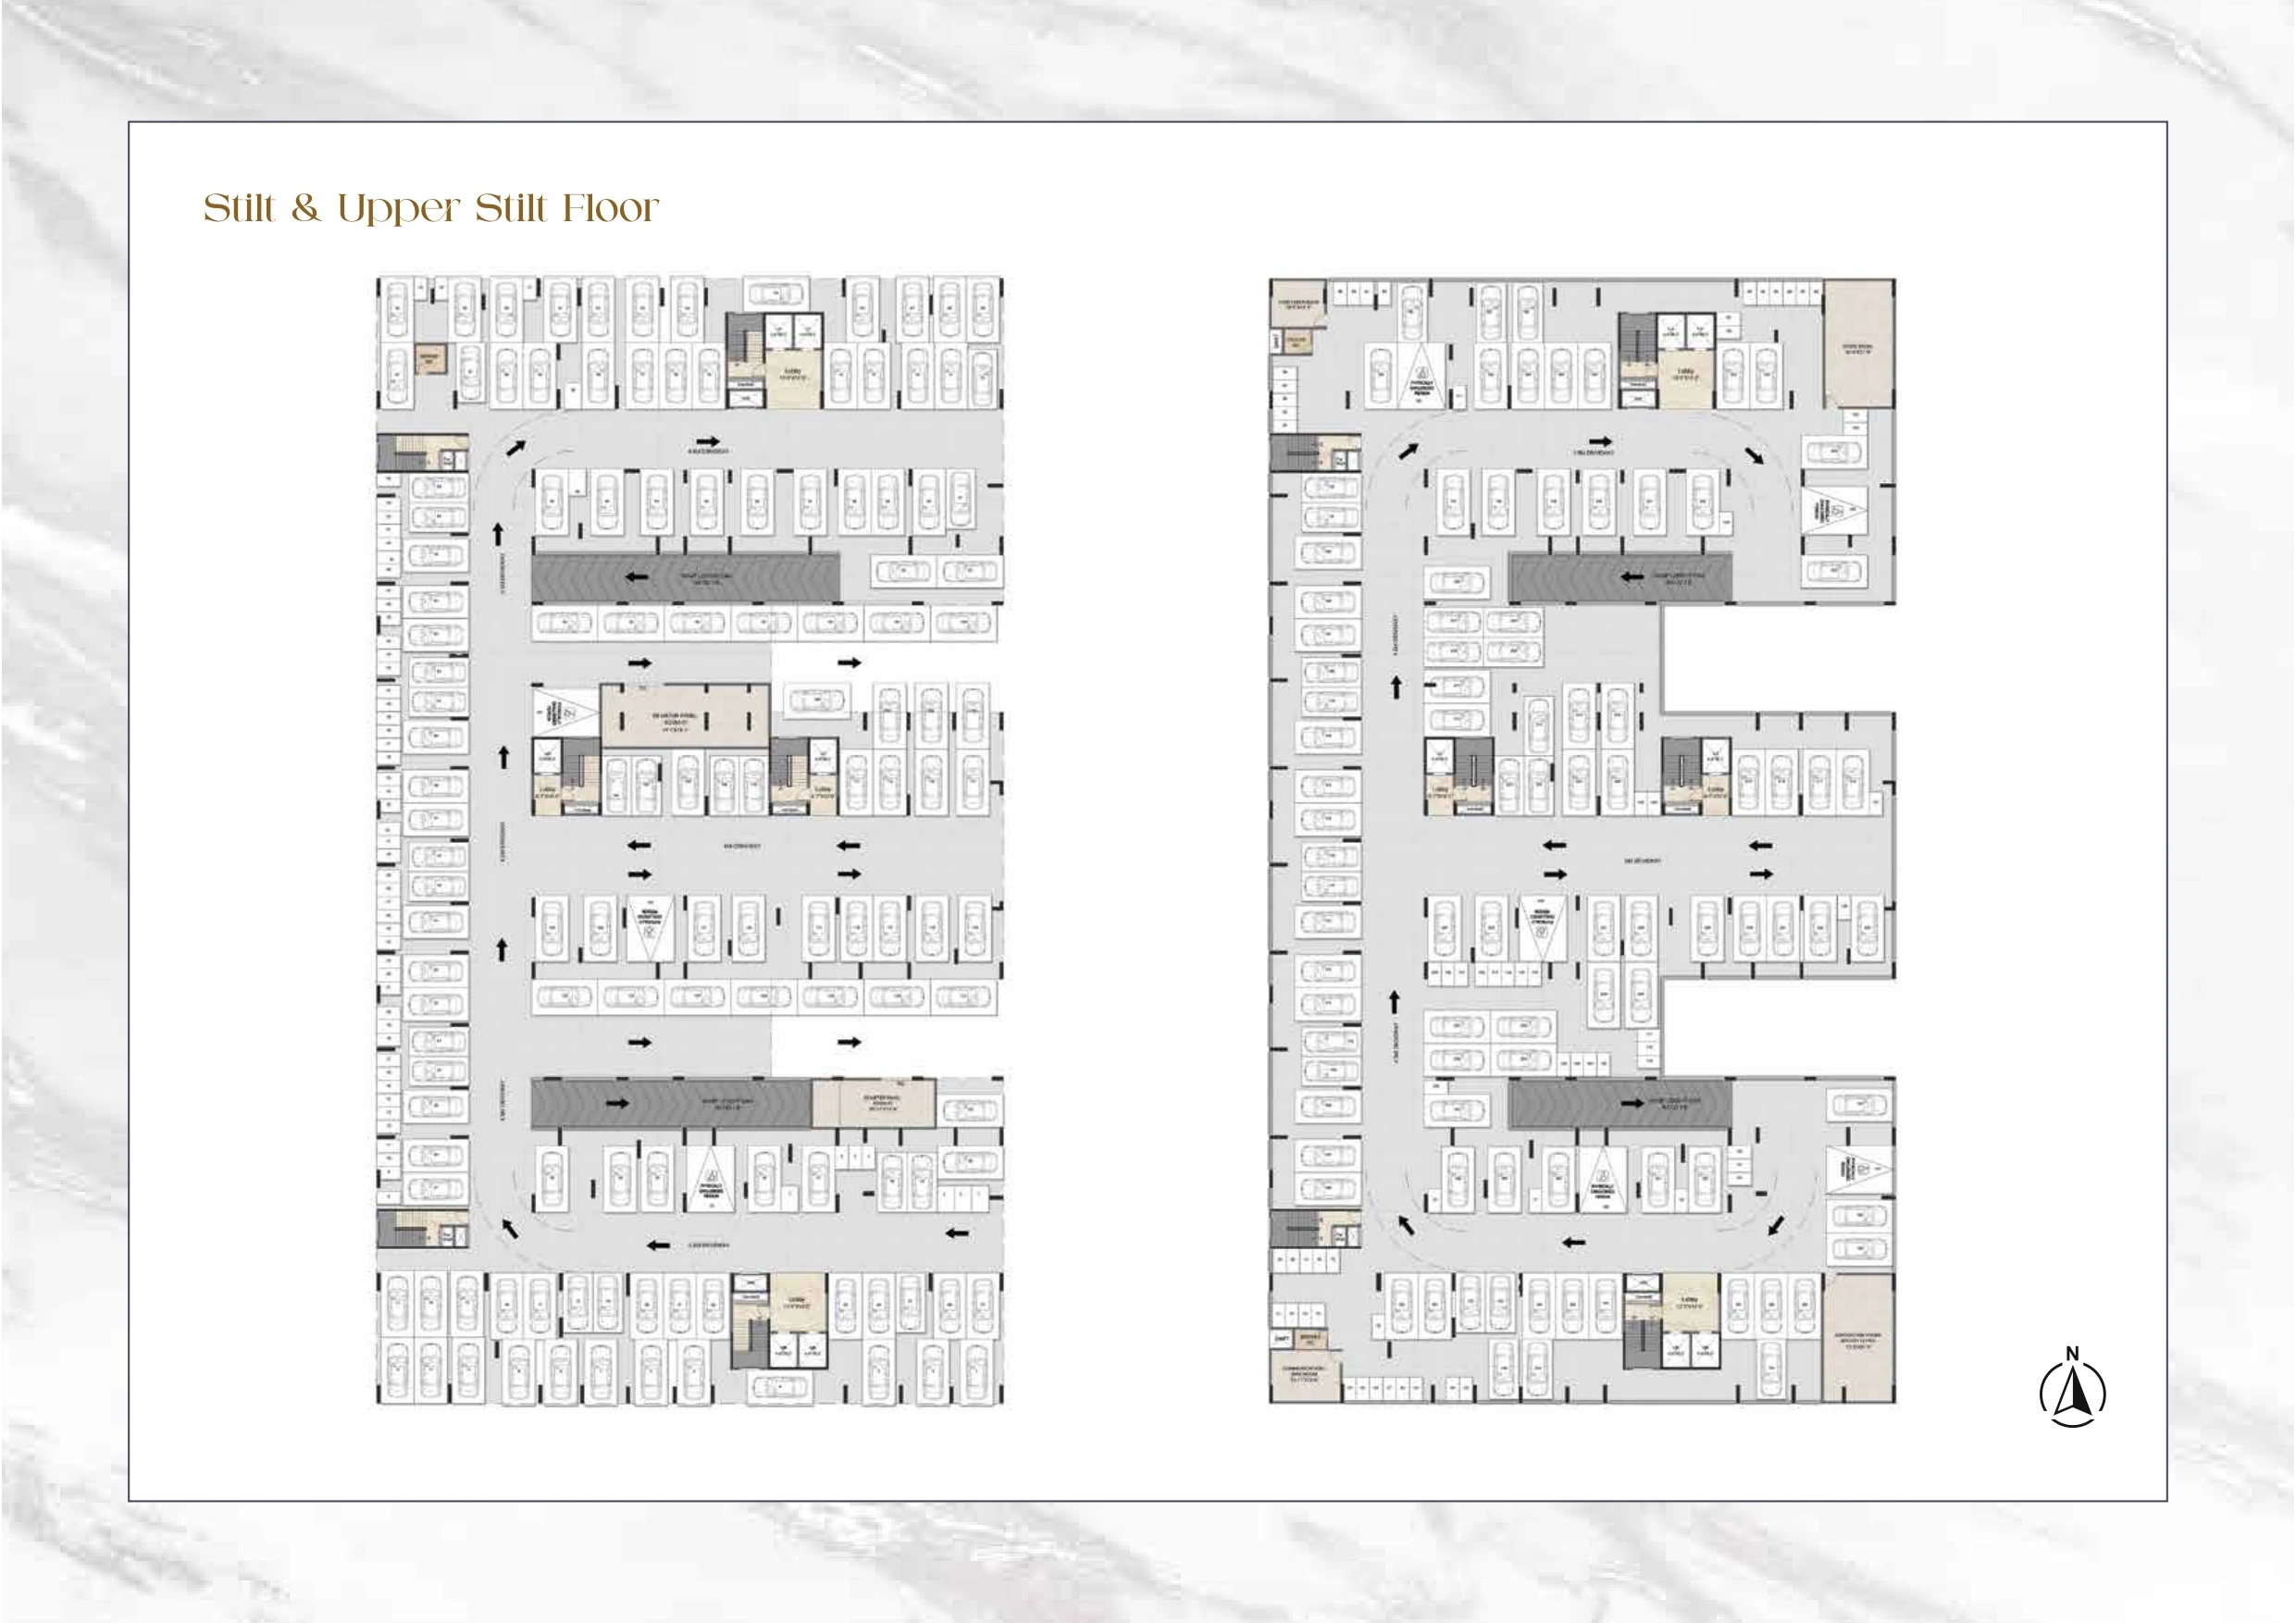
  • Parking: Multilevel Covered Car Parking
  • Fitness: Gym, Zumba / Aerobics
  • Recreation: Swimming Pool, Indoor Games, Chess & Snake and Ladder
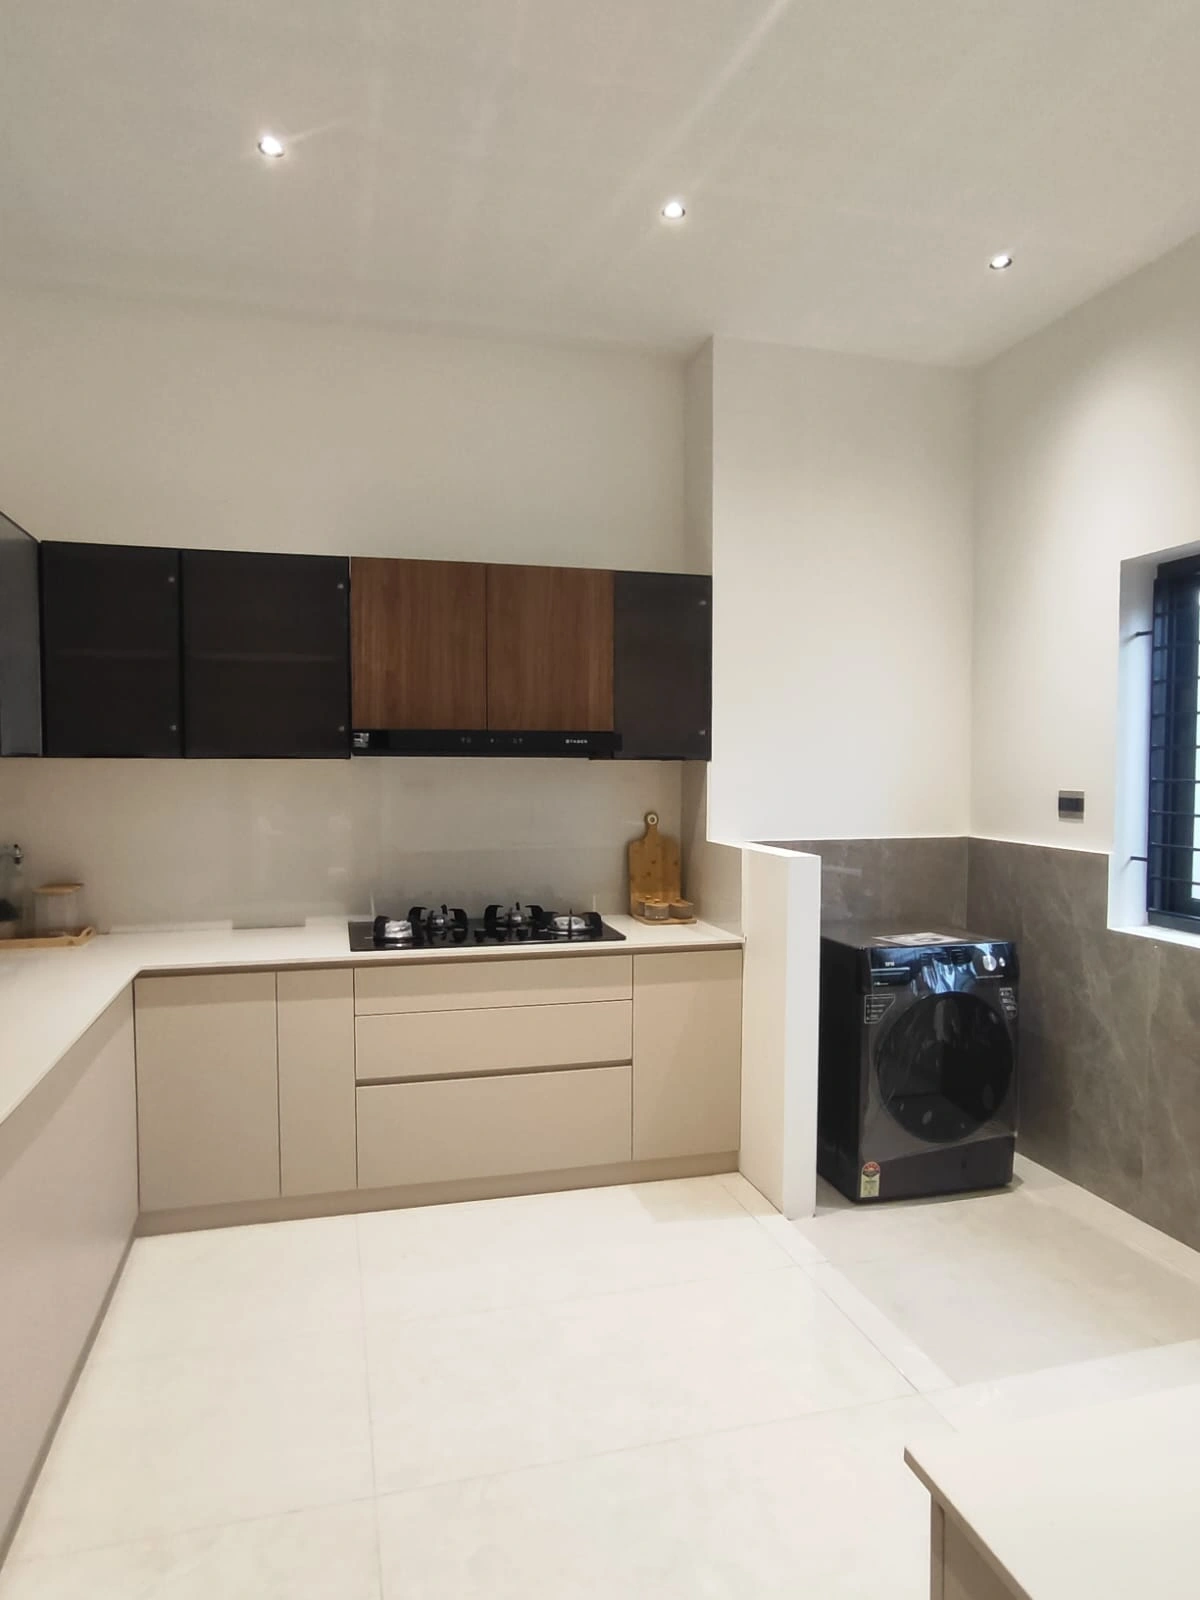
  • Community Facilities: Multipurpose Hall, Association Room, Library
  • Children's Facilities: Children's Play Area
  • Security: 24×7 Security
  • Senior Citizen Facility: Senior Citizen Seating Area
  • Power Backup: Power Backup for Common Amenities, Solar Power Backup
  • EV Facility: EV Charging Provision
  • Landscaping: Podium Landscape, Herb Garden, Aroma Garden
  • Outdoor Amenities: Reflexology Path, Multipurpose Outdoor Area, Gazebo, Party Lawn
  • Pet Facility: Pets Sand Pit Area
  • Convenience: Toilets for Drivers & Domestic Help
  • Driveway: Paver Block Driveway
  • Water Feature: Water Spout Wall
  • Bank Loan Approval: Yes (All Major Banks)
  • Furnishing Status: Unfurnished
  • Ideal For: Families, working professionals, first-time homebuyers, and investors

Specifications

  • Structure: RCC framed seismic-compliant structure with AAC block masonry.
  • Wall Finish: Gypsum plaster internally; exterior texture paint with primer and emulsion.
  • Flooring: Premium vitrified tiles for living, dining, bedrooms & kitchen; anti-skid tiles for toilets, balcony & utility.
  • Kitchen: Granite countertop, wall dado tiles, chimney & water purifier provisions, SS sink.
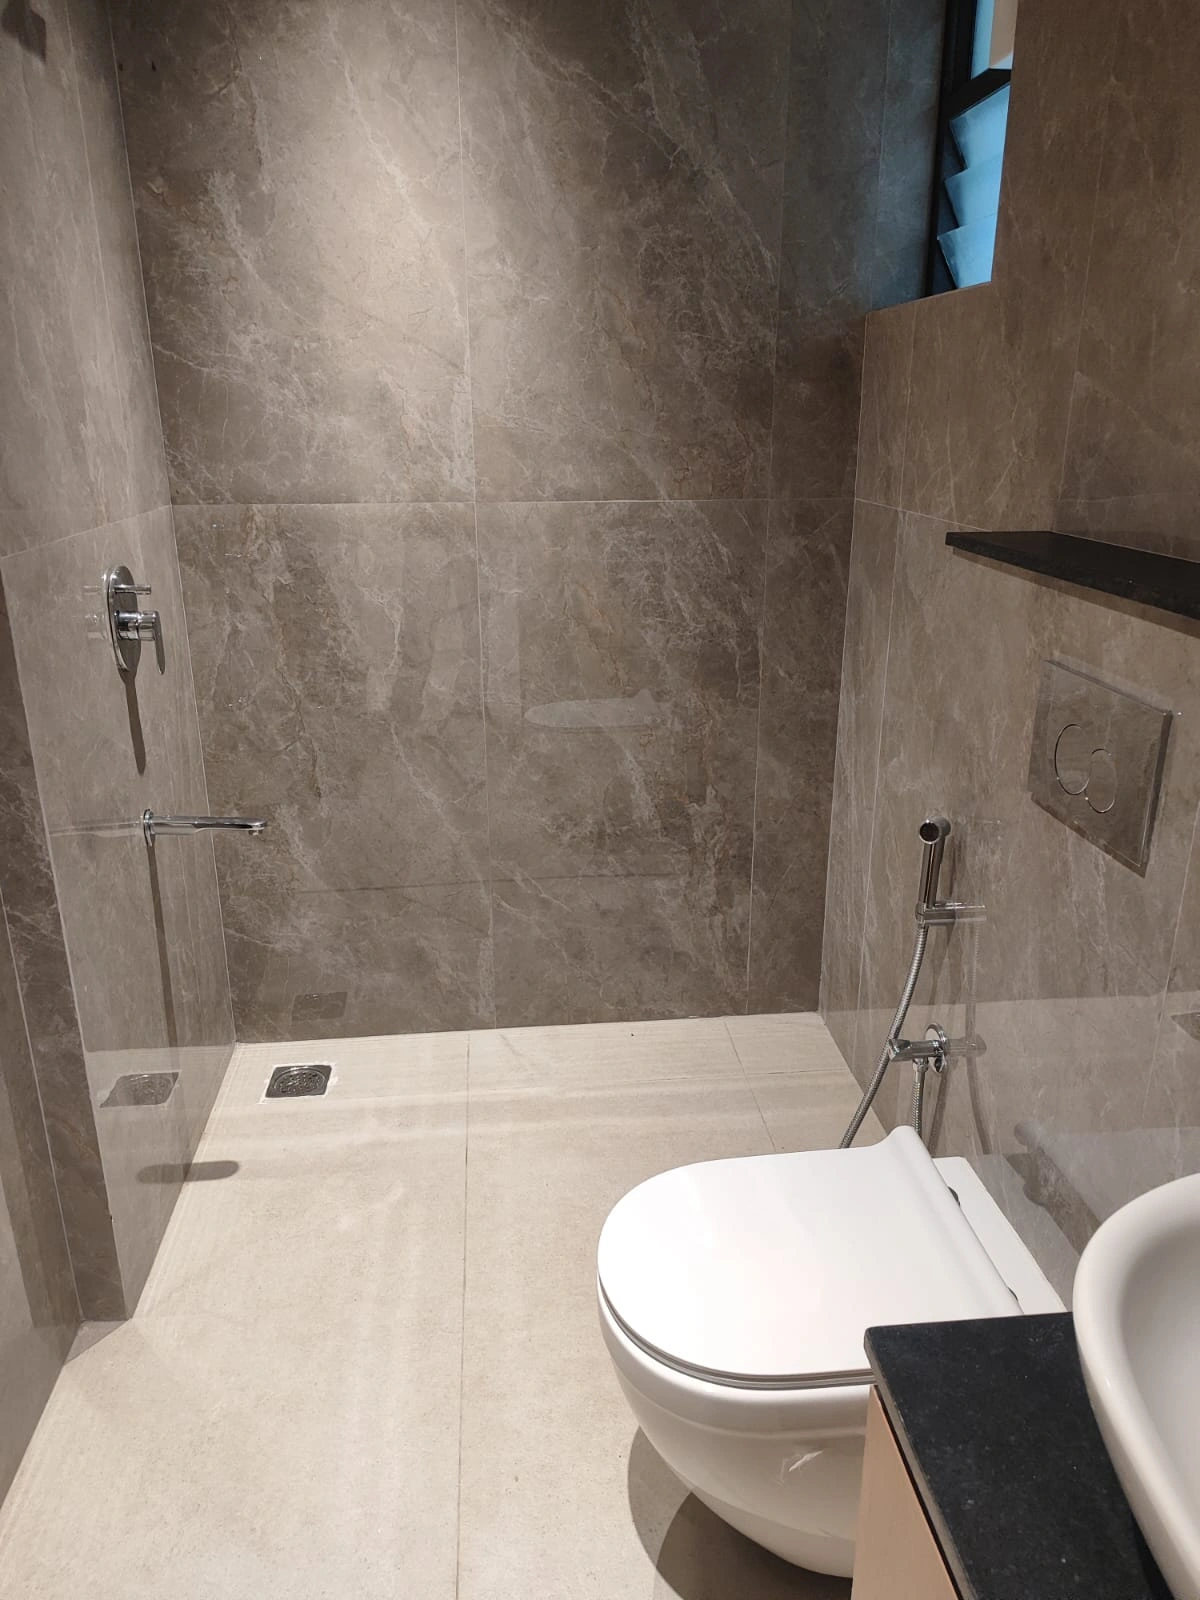
  • Toilets: Premium sanitary & CP fittings with geyser and exhaust provisions.
  • Doors & Windows: Engineered wood/ABS doors and powder-coated aluminium windows with mosquito mesh.
  • Electrical: 3-phase power supply, MCB/RCCB/RCBO, modular switches, AC, TV, data, geyser & exhaust provisions.
  • Power Backup: Dedicated backup for apartments and 100% backup for common amenities.
  • Lifts: Stretcher & passenger lifts with ARD provision.
  • EV Charging: Provision for EV charging in individual covered parking.
  • Security: CCTV surveillance, intercom and secured compound entrance.
  • Water & Sustainability: Underground/overhead water storage, rainwater harvesting and STP.
  • Common Areas: Granite/vitrified flooring, interlocking paver driveway and landscaped spaces.
  • Structure: RCC framed seismic-compliant structure with AAC block masonry.
  • Wall Finish: Gypsum plaster internally; exterior texture paint with primer and emulsion.
  • Flooring: Premium vitrified tiles for living, dining, bedrooms & kitchen; anti-skid tiles for toilets, balcony & utility.
  • Kitchen: Granite countertop, wall dado tiles, chimney & water purifier provisions, SS sink.
  • Toilets: Premium sanitary & CP fittings with geyser and exhaust provisions.
  • Doors & Windows: Engineered wood/ABS doors and powder-coated aluminium windows with mosquito mesh.
  • Electrical: 3-phase power supply, MCB/RCCB/RCBO, modular switches, AC, TV, data, geyser & exhaust provisions.
  • Power Backup: Dedicated backup for apartments and 100% backup for common amenities.
  • Lifts: Stretcher & passenger lifts with ARD provision.
  • EV Charging: Provision for EV charging in individual covered parking.
  • Security: CCTV surveillance, intercom and secured compound entrance.
  • Water & Sustainability: Underground/overhead water storage, rainwater harvesting and STP.
  • Common Areas: Granite/vitrified flooring, interlocking paver driveway and landscaped spaces.
  • Property Price List

    Block Flat BHK Sqft Size Basic Price Other Cost GST Documentation Charges Total Cost
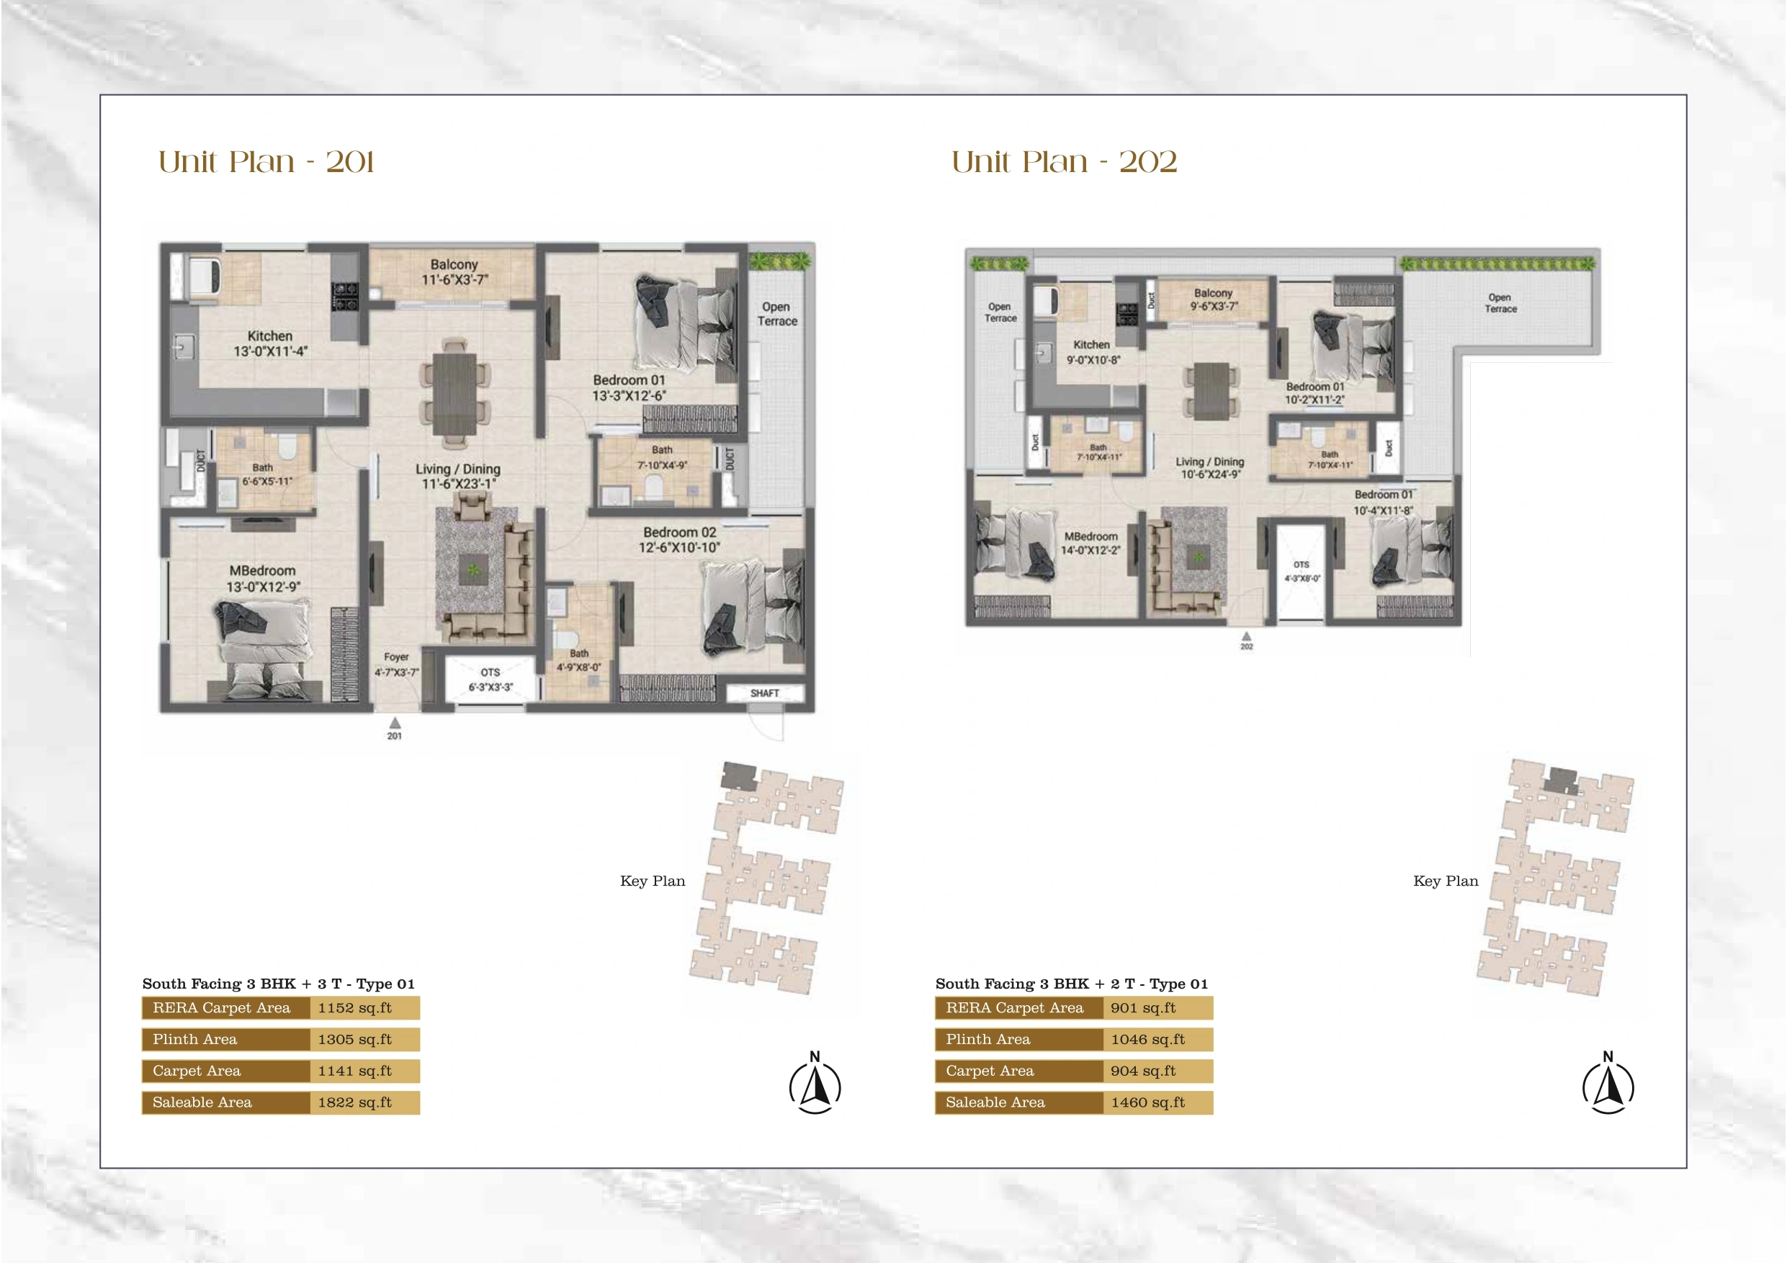
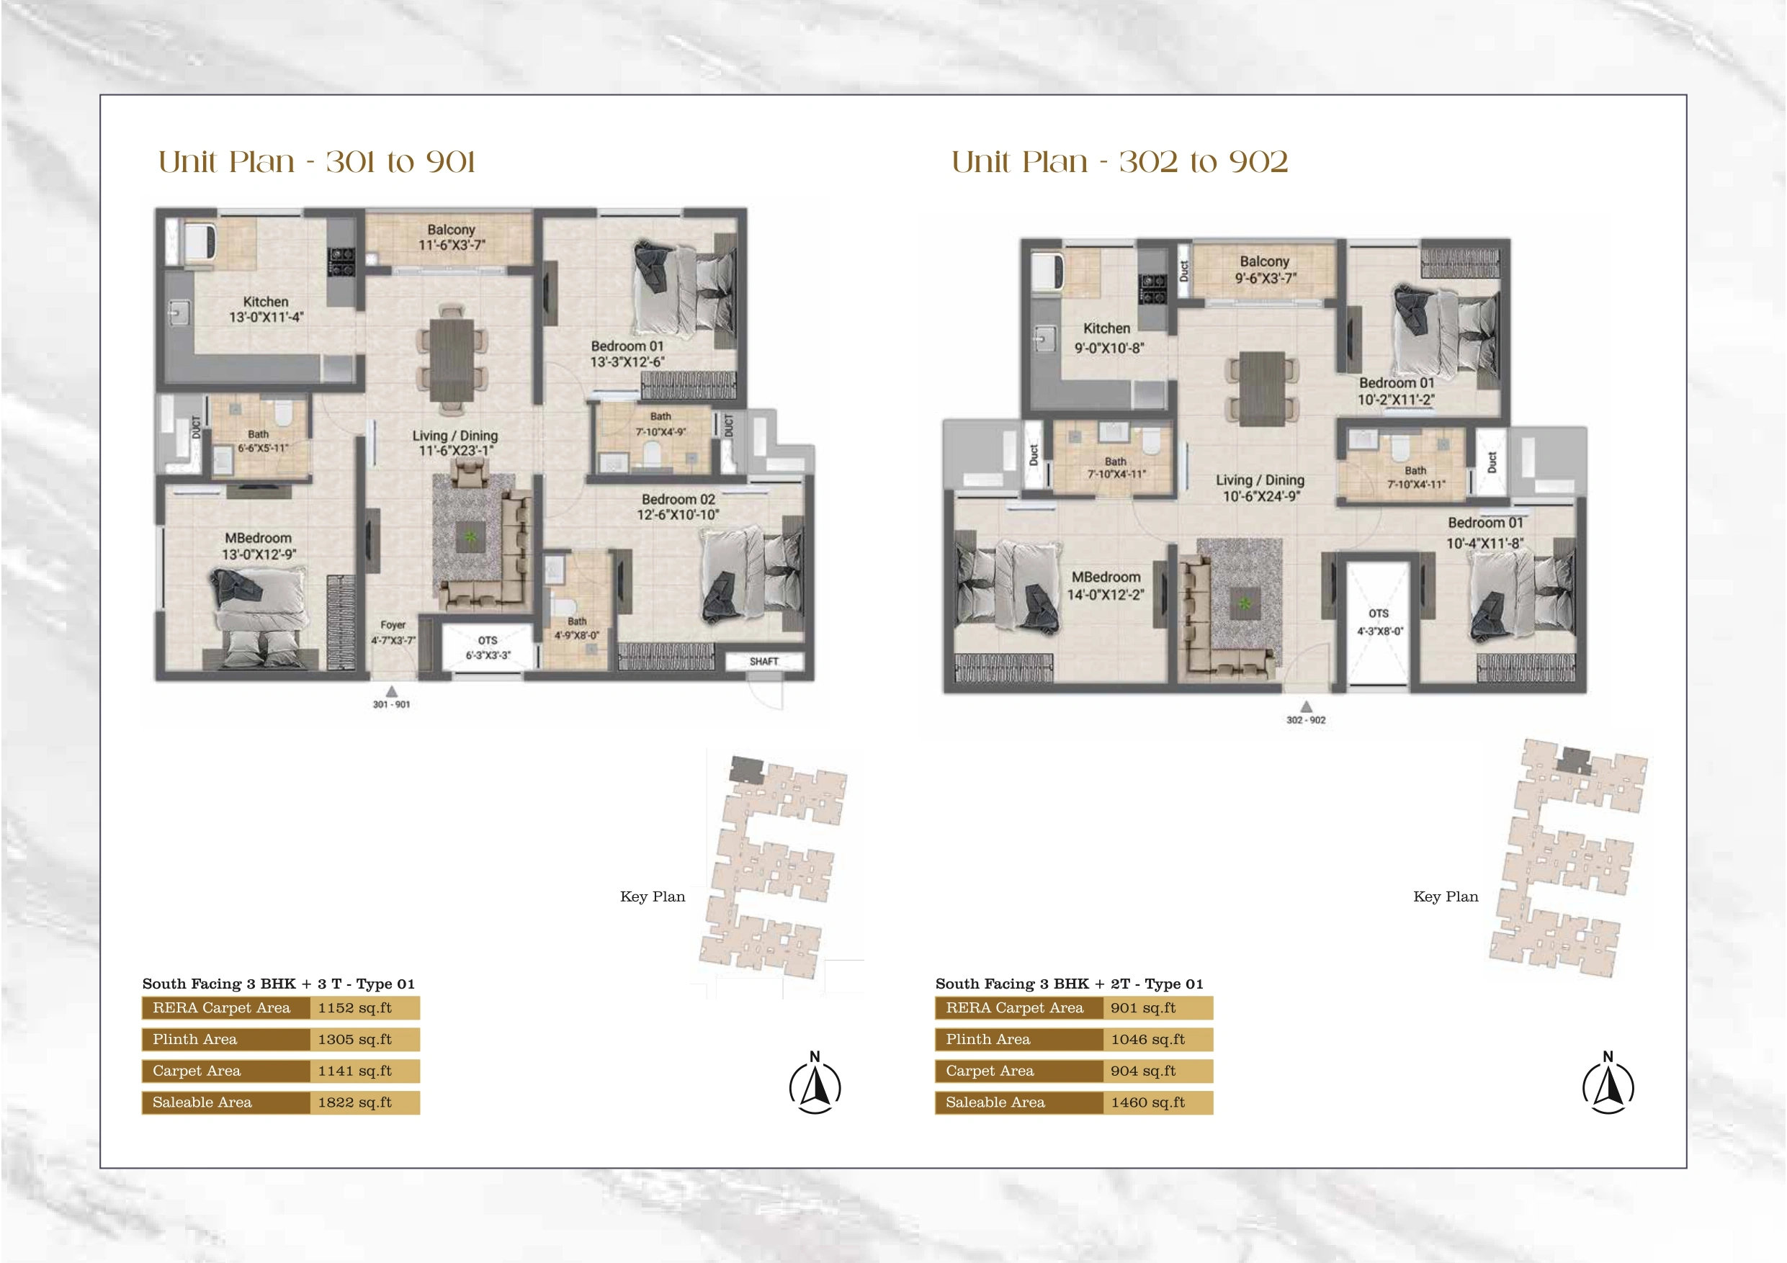
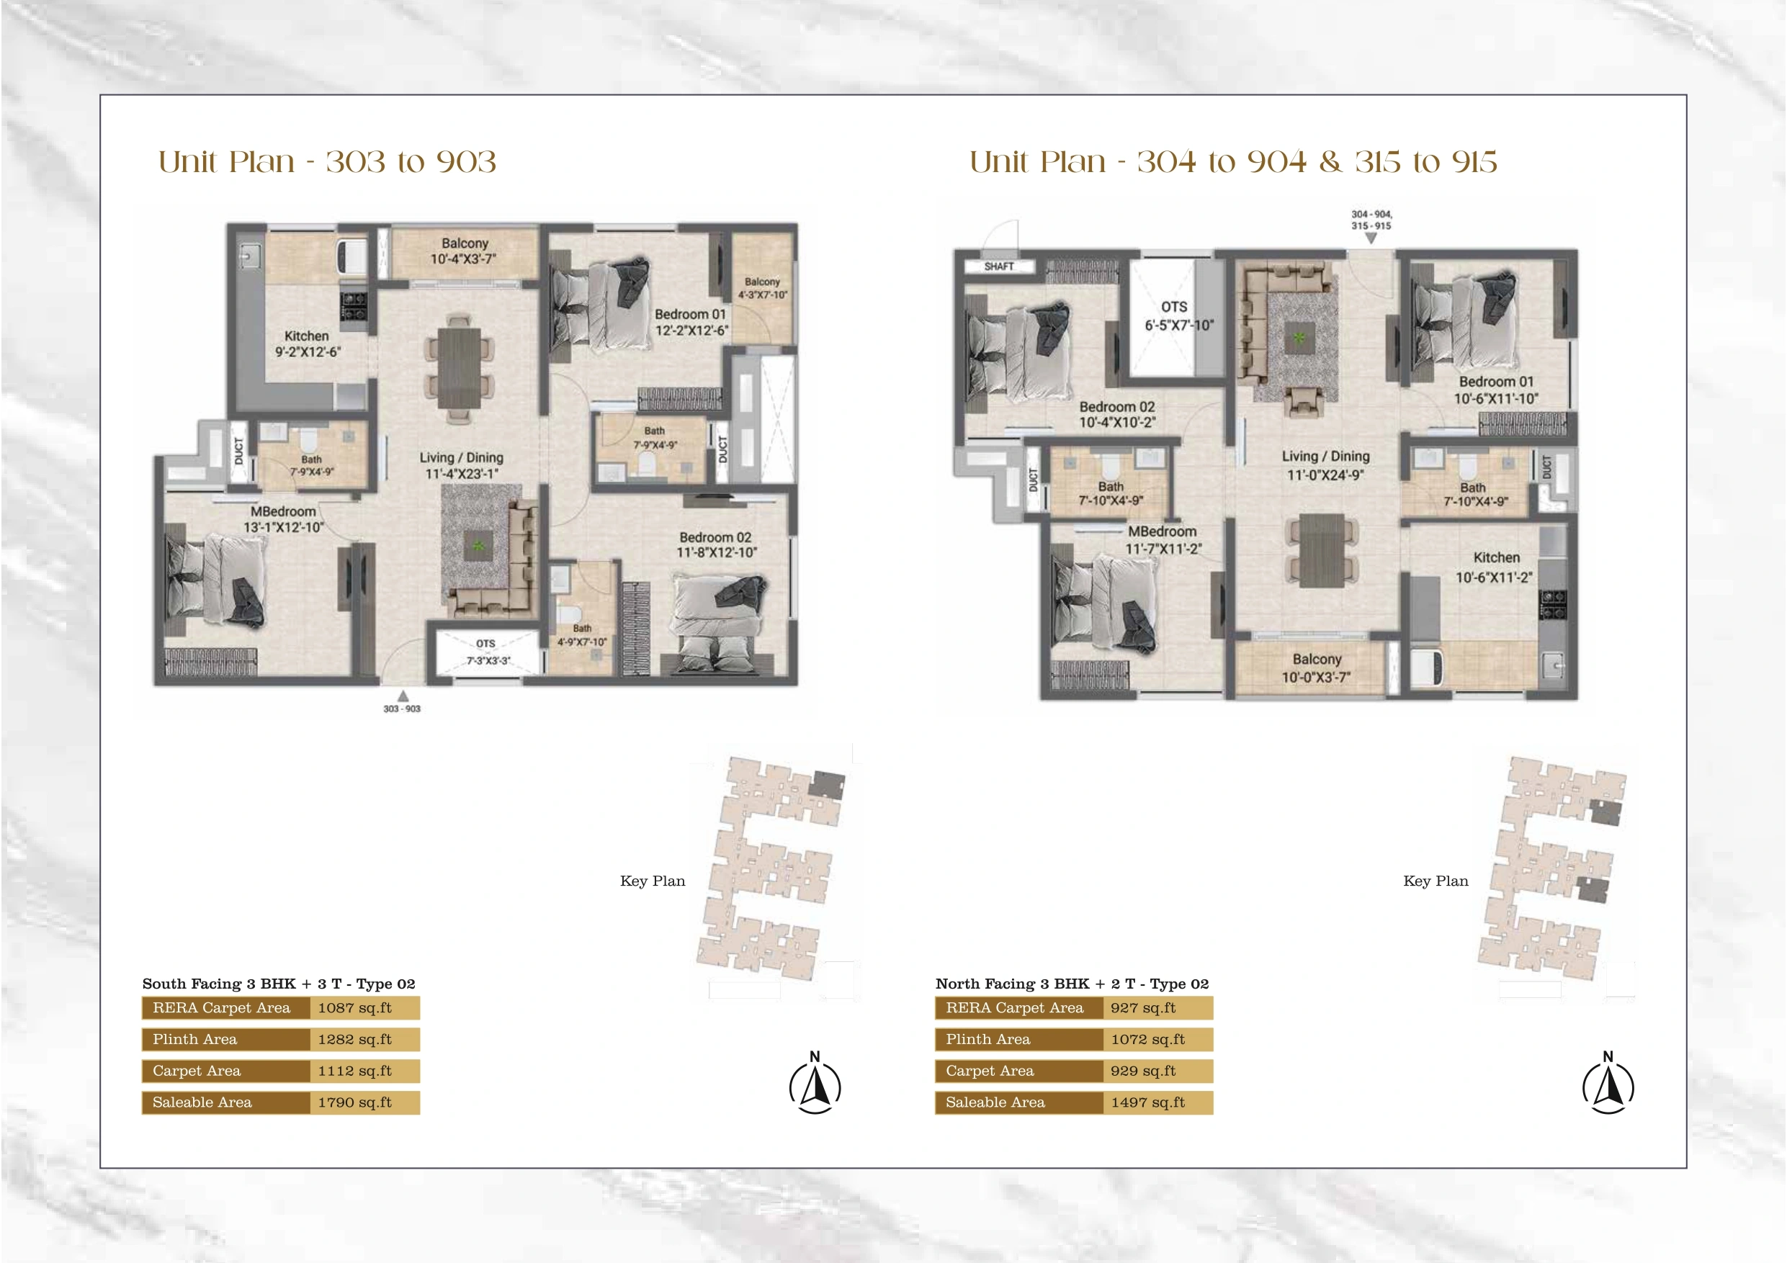
    1 201 to 901 3 BHK 1822 Sq.ft ₹1,12,87,290 ₹13,29,258 ₹623,580 ₹30,000 ₹1,32,40,128
    1 202 to 902 3 BHK 1406 Sq.ft ₹90,44,700 ₹7,00,158 ₹481,435 ₹30,000 ₹1,02,26,293
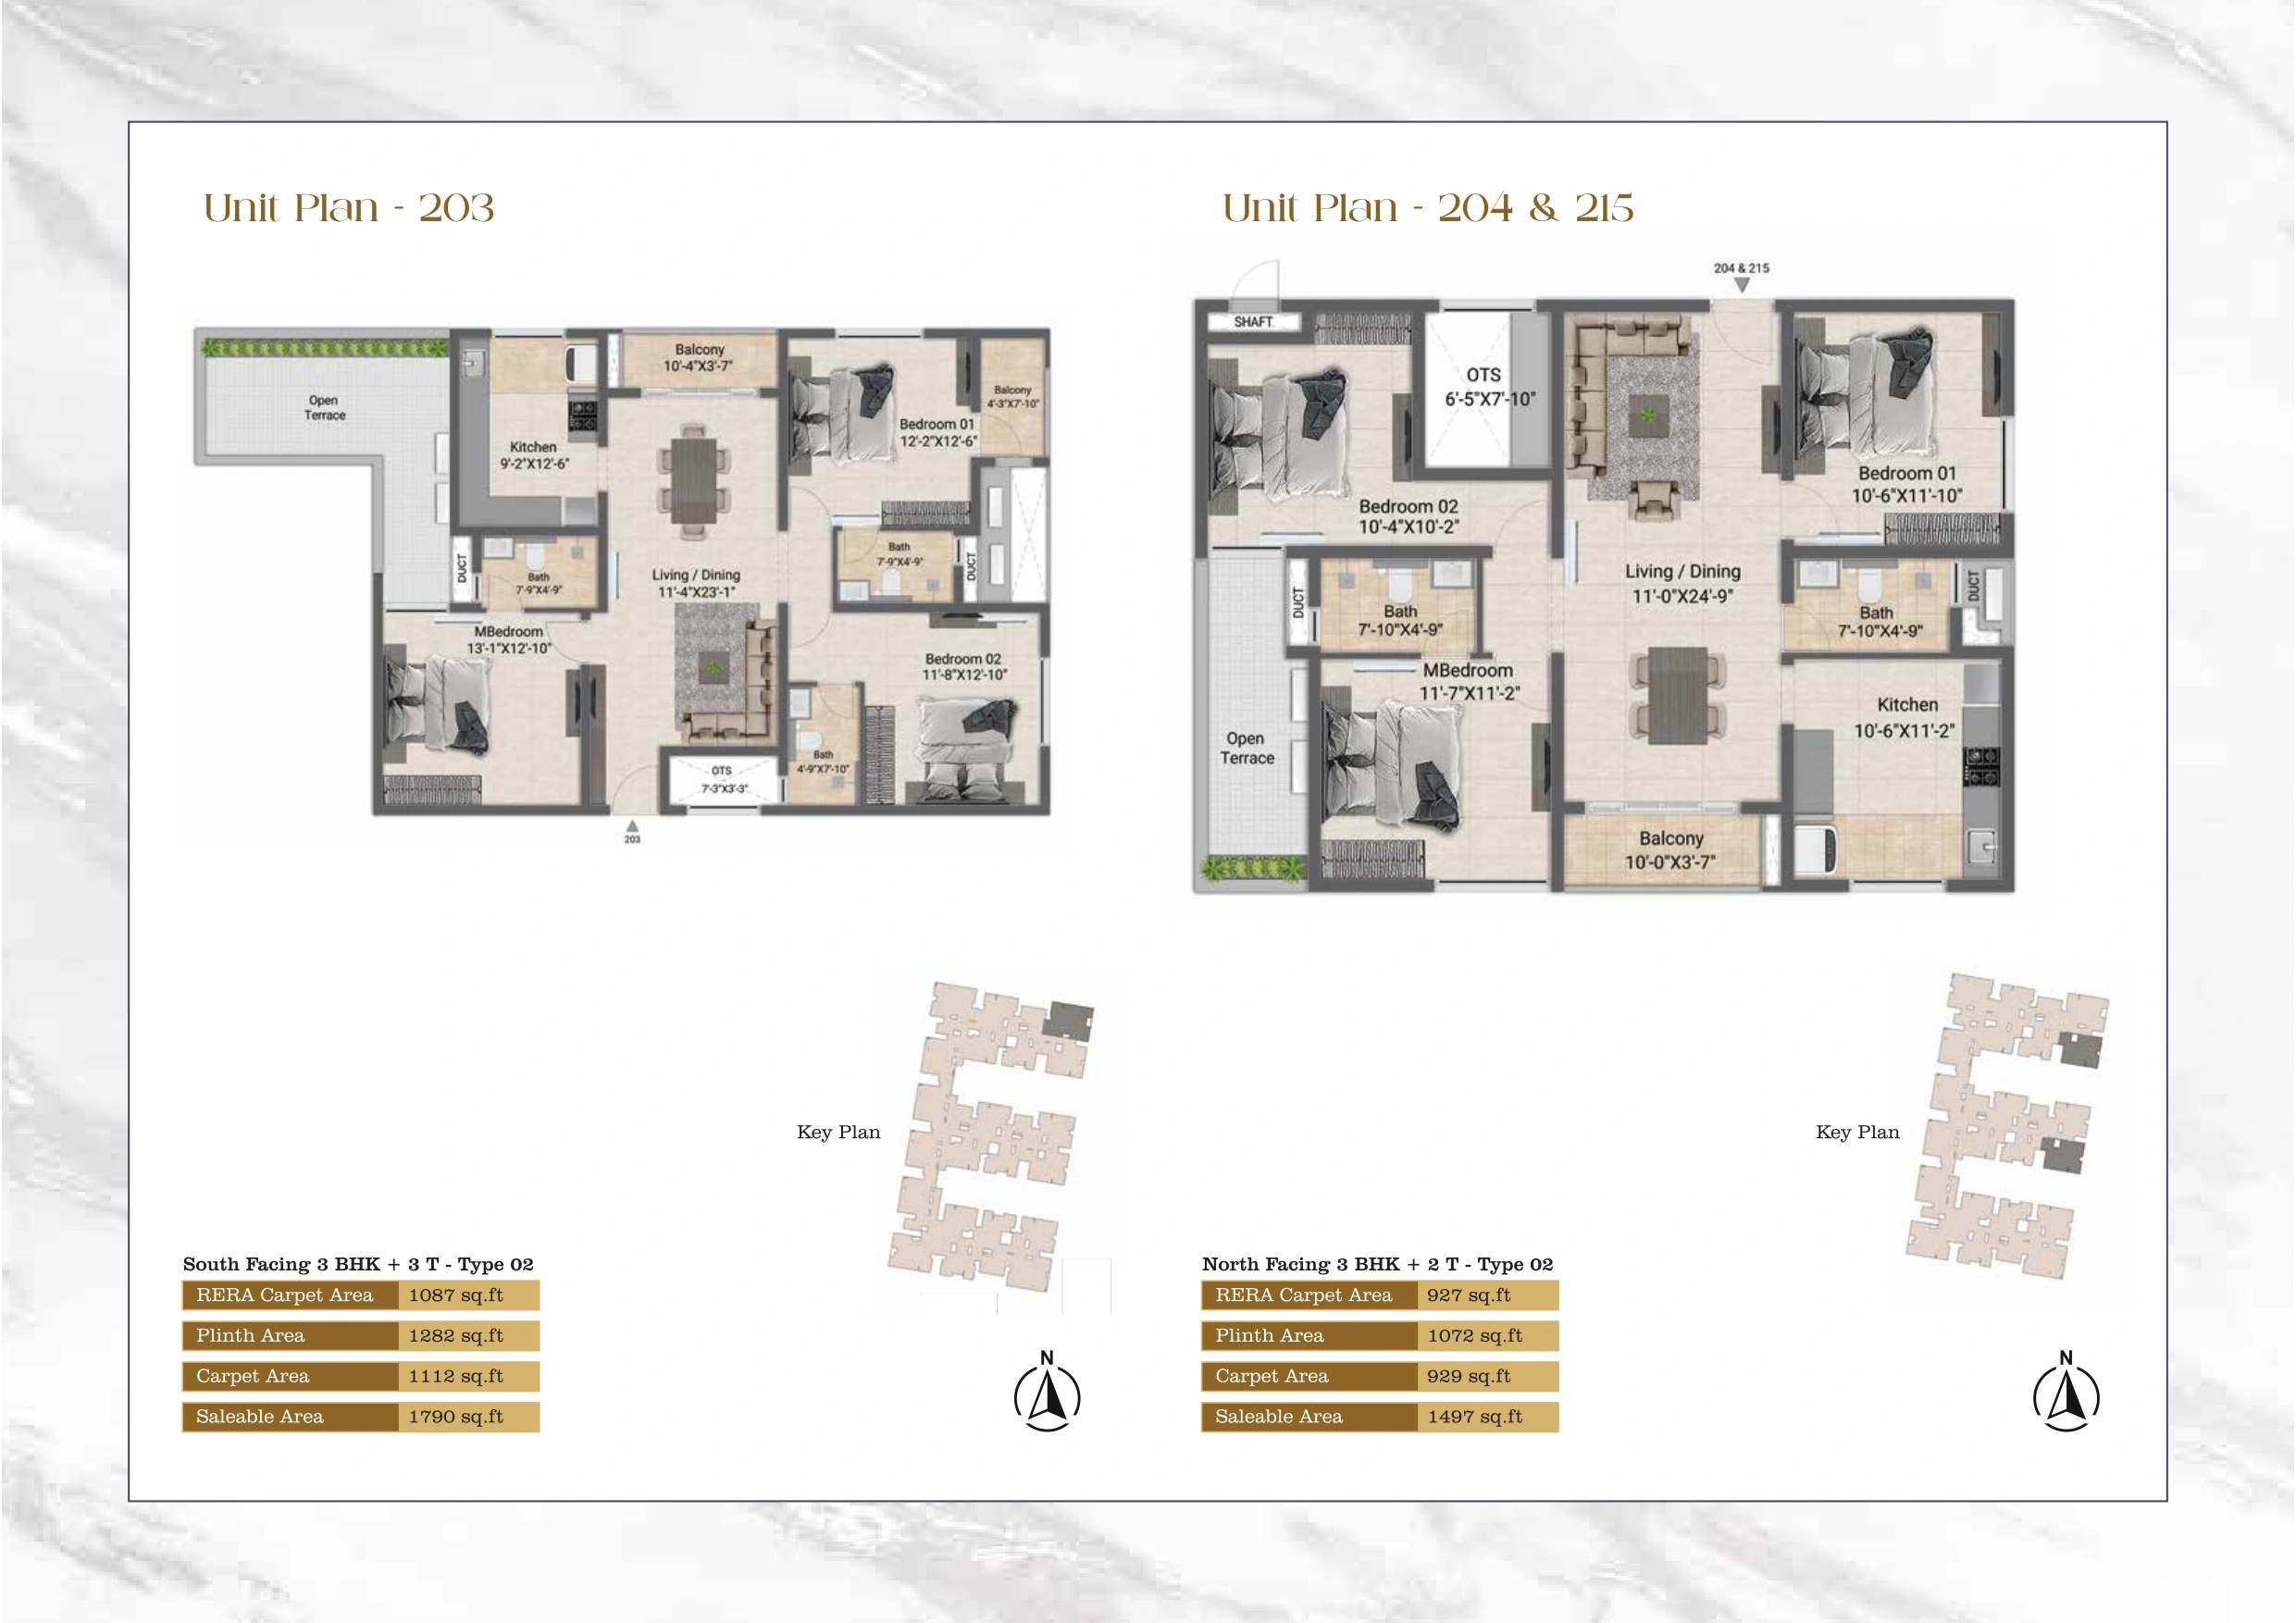
    1 203 to 903 3 BHK 1790 Sq.ft ₹1,10,89,050 ₹13,05,912 ₹612,628 ₹30,000 ₹1,30,07,590
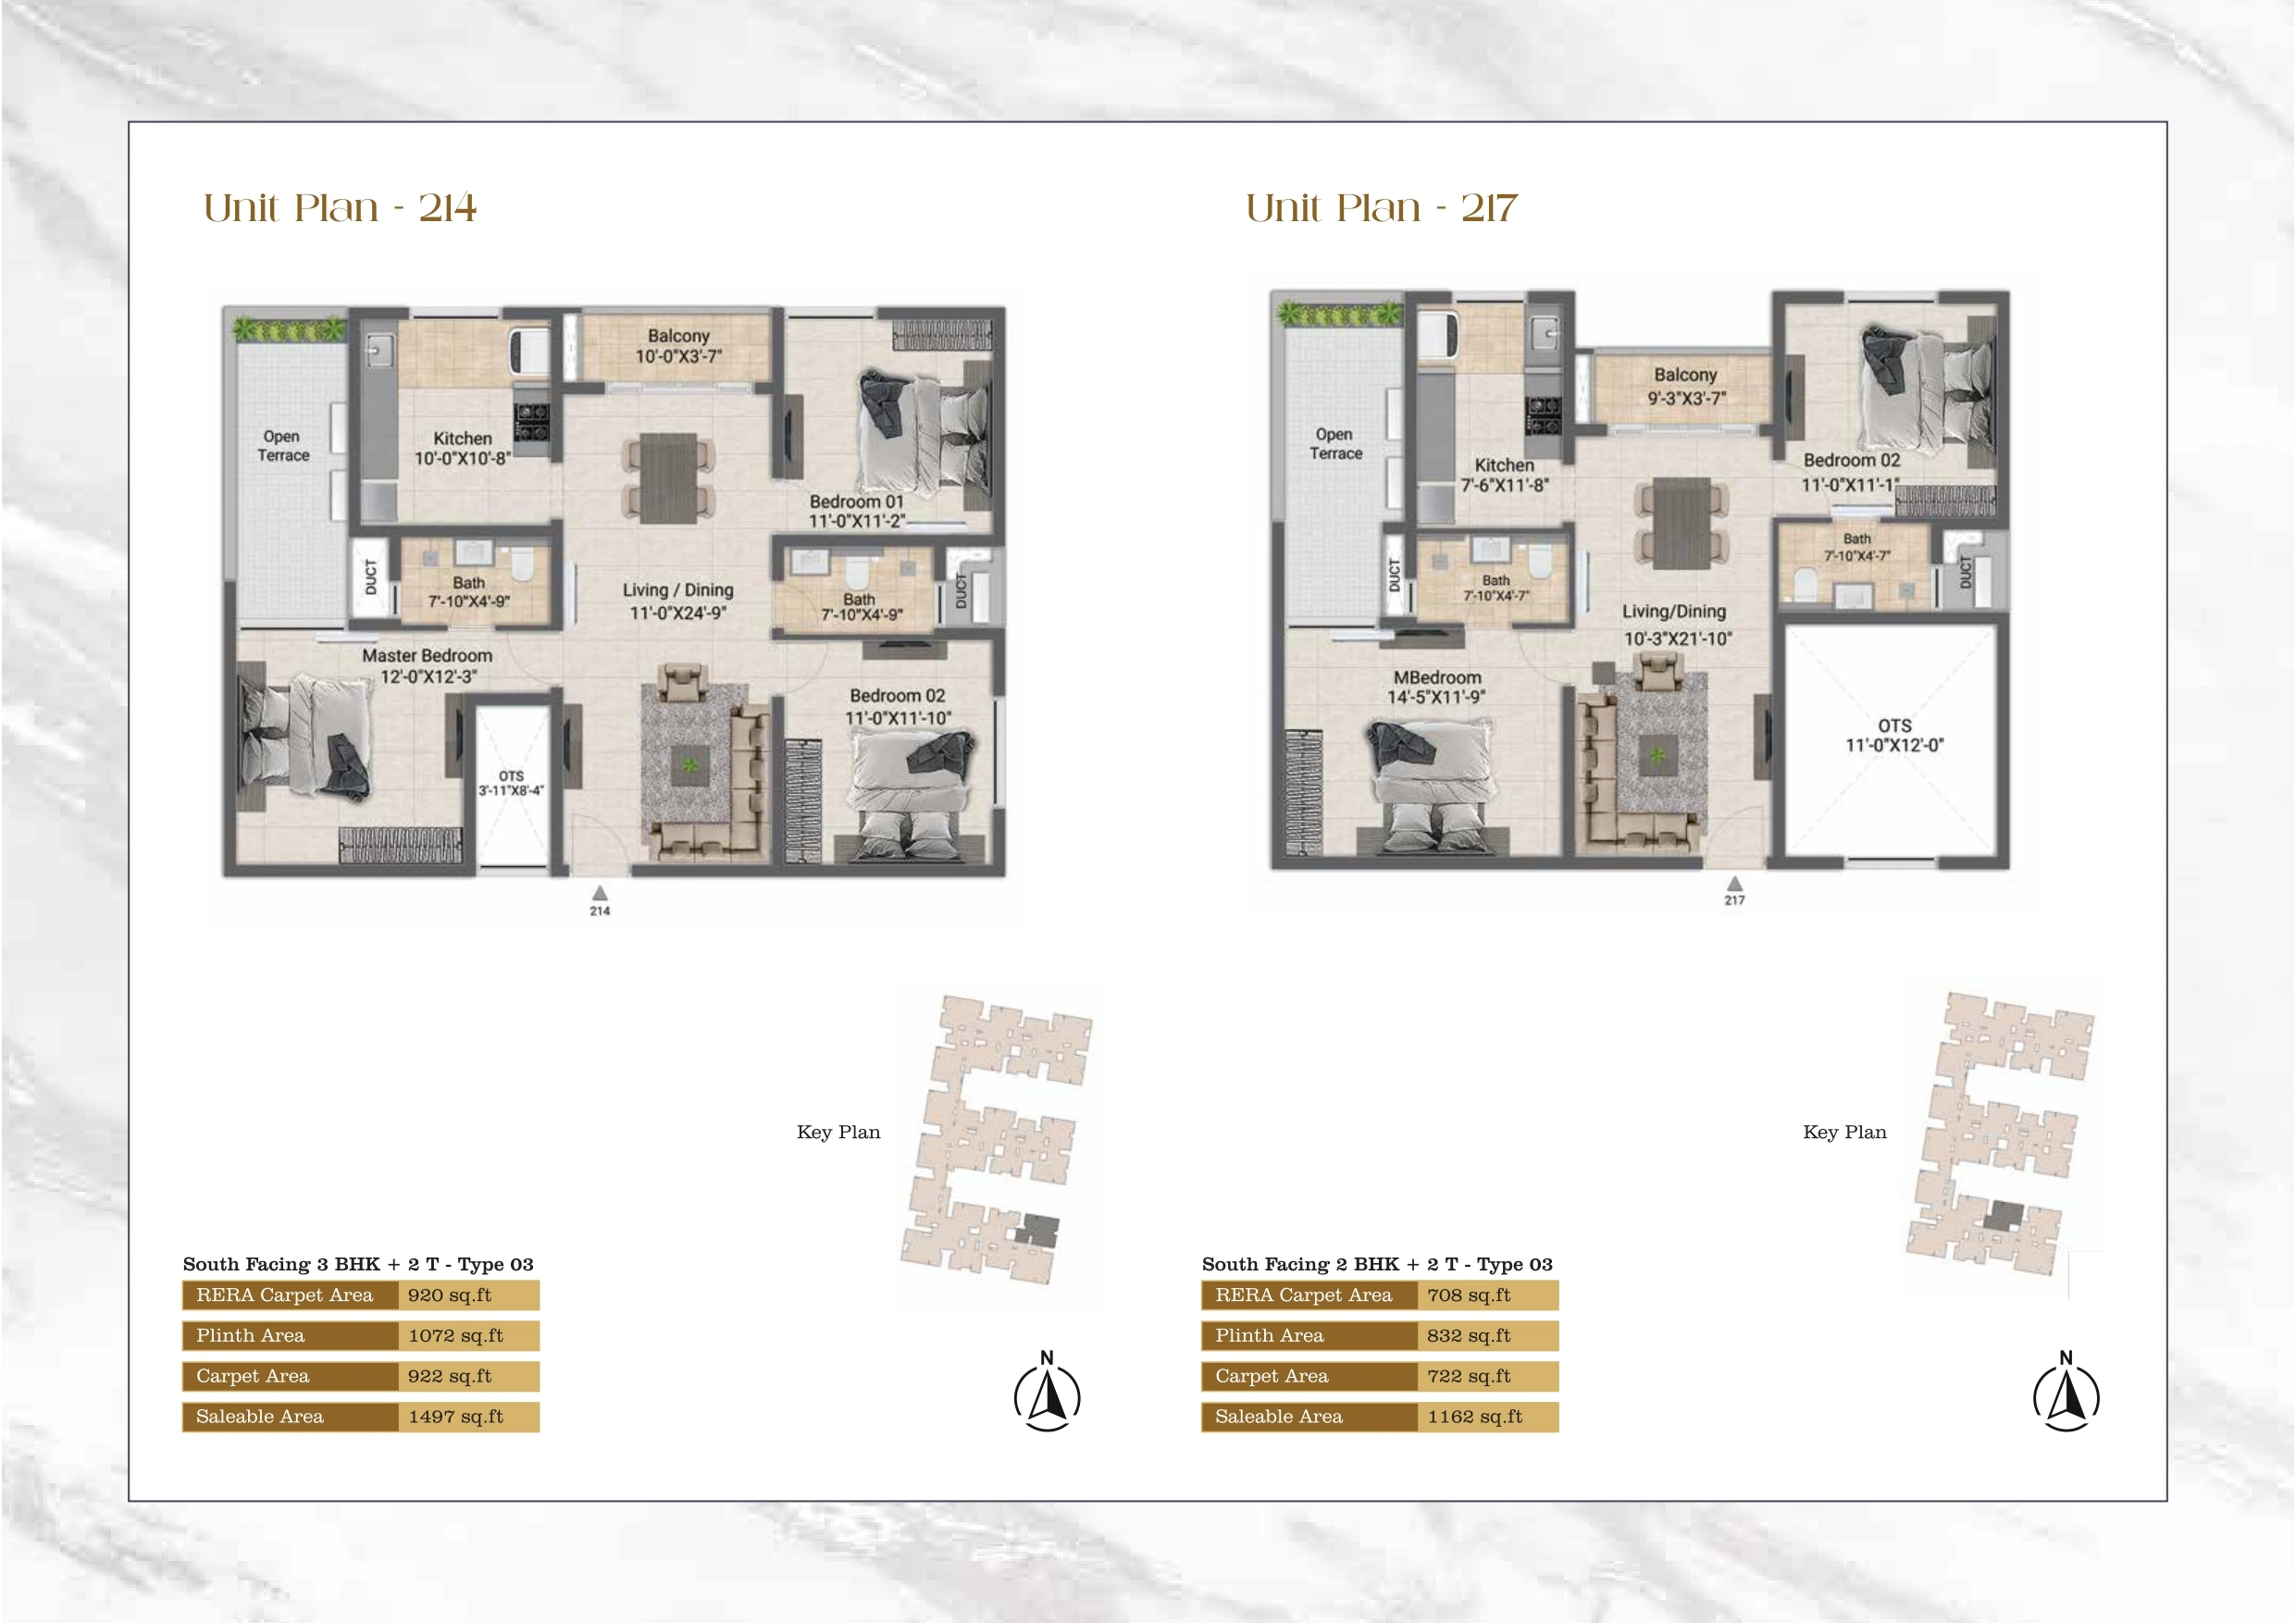
    1 204 to 904 & 215 to 915 3 BHK 1497 Sq.ft ₹92,73,915 ₹10,92,151 ₹512,348 ₹30,000 ₹1,08,78,414
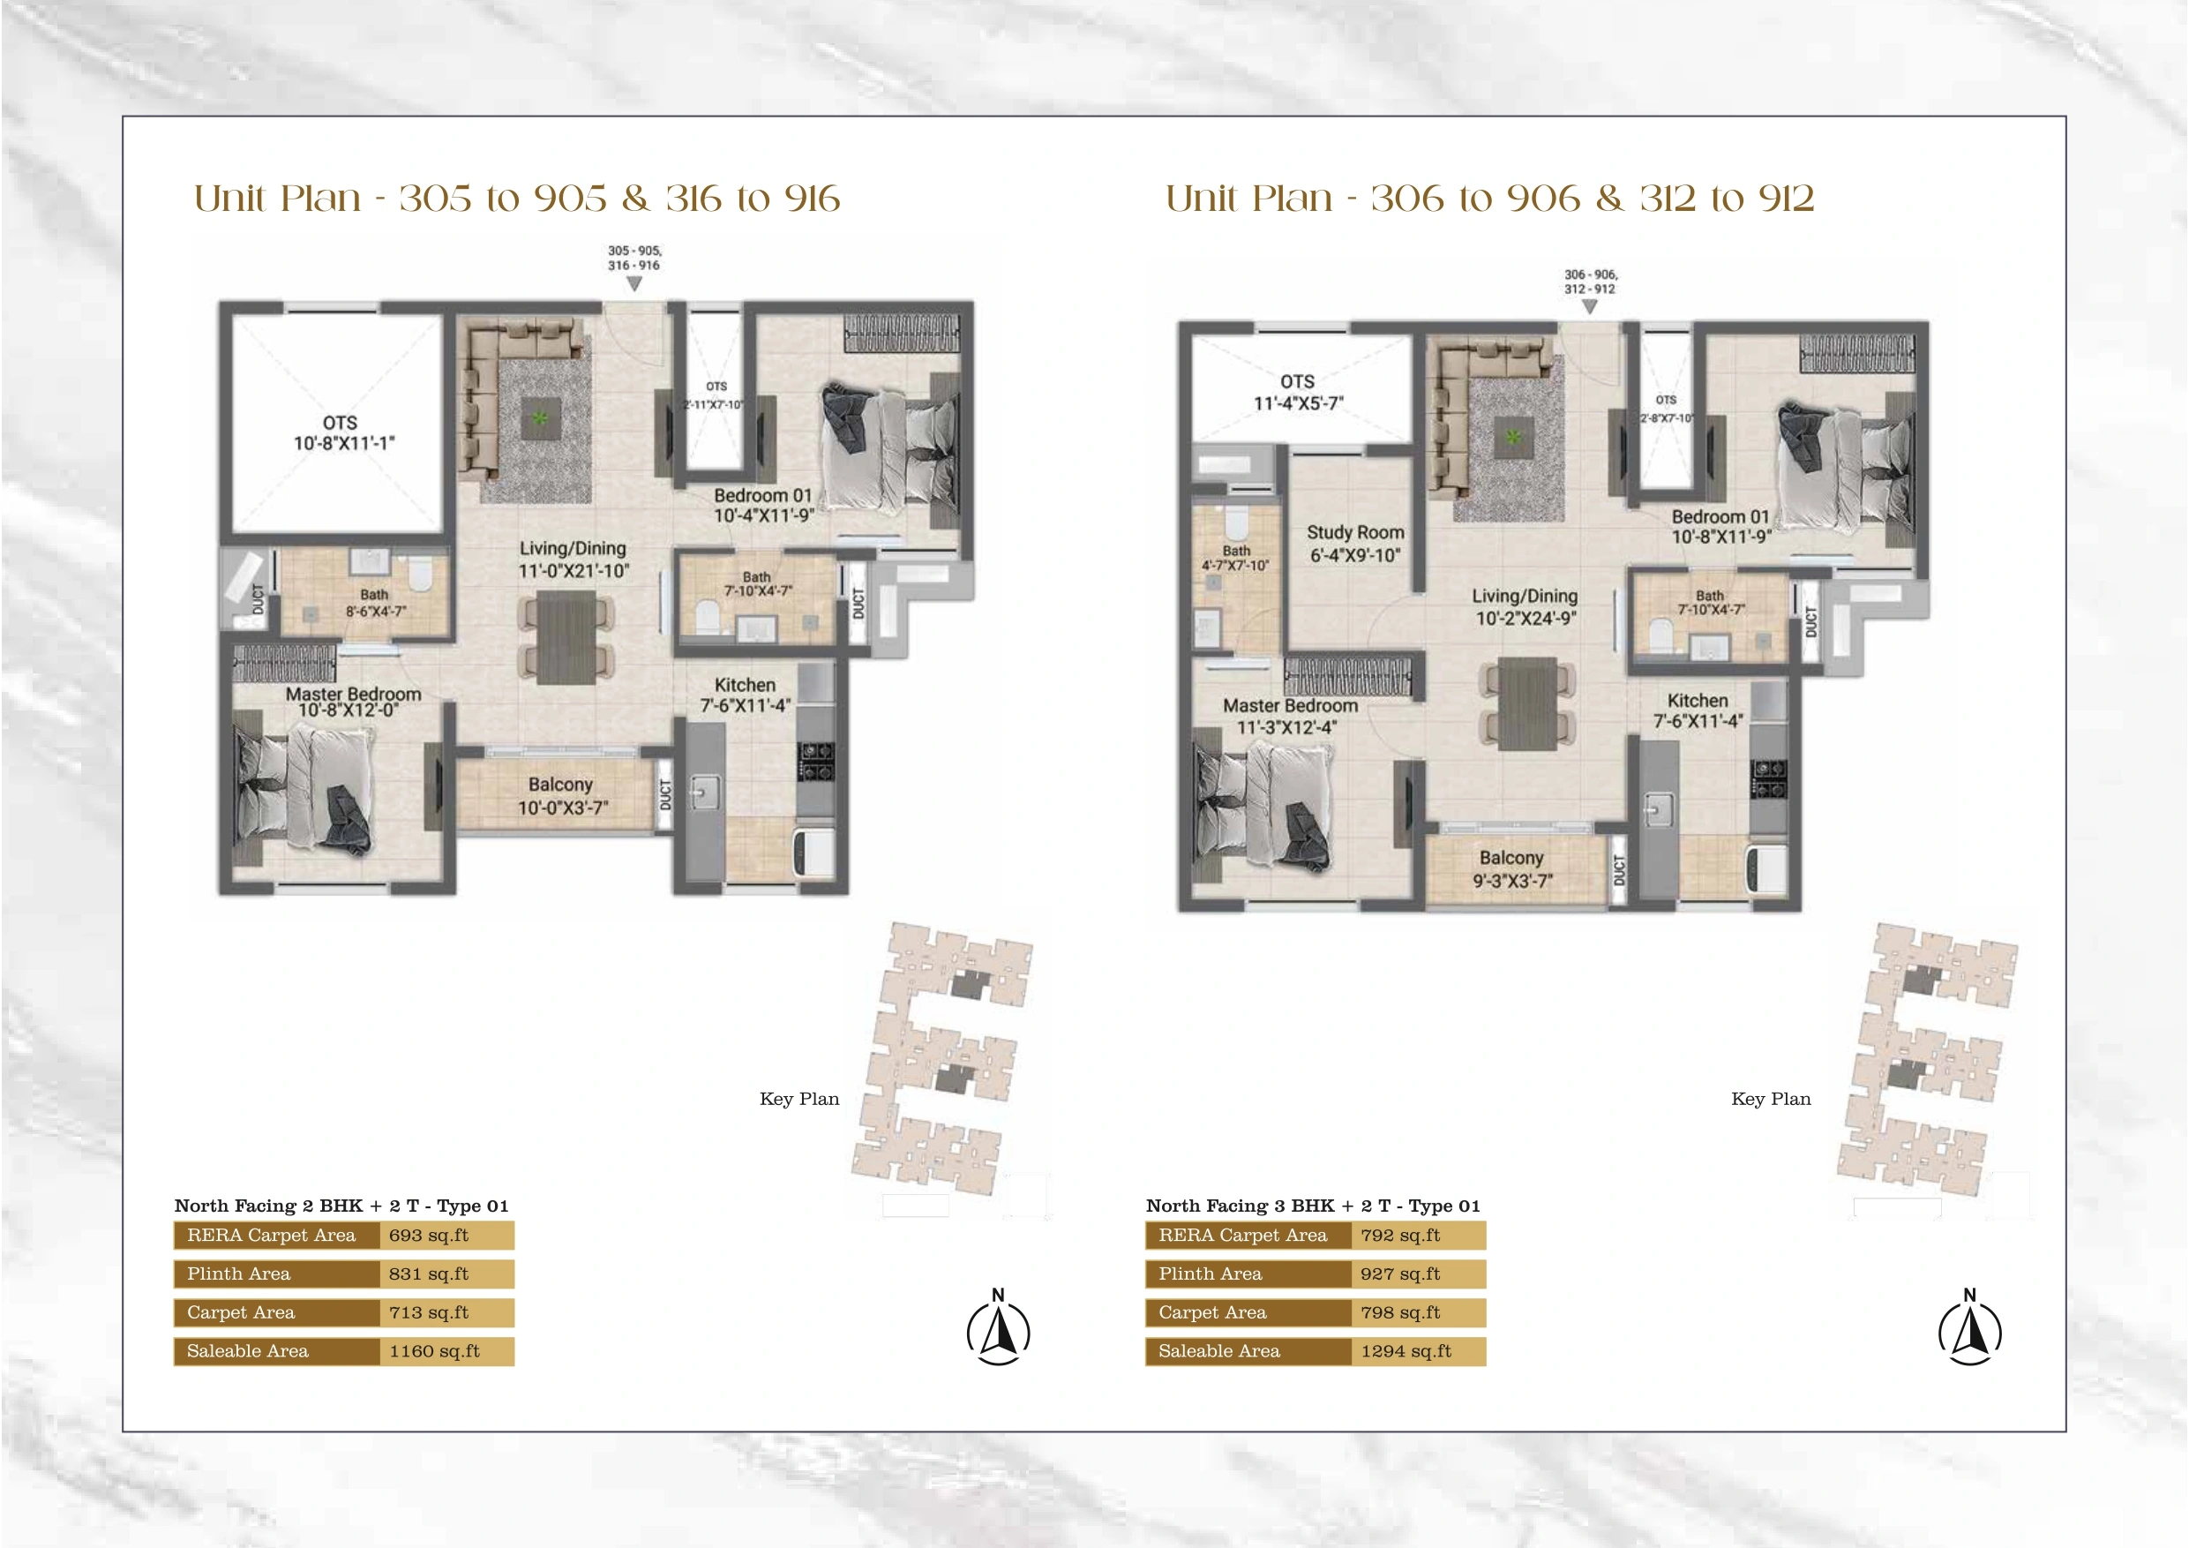
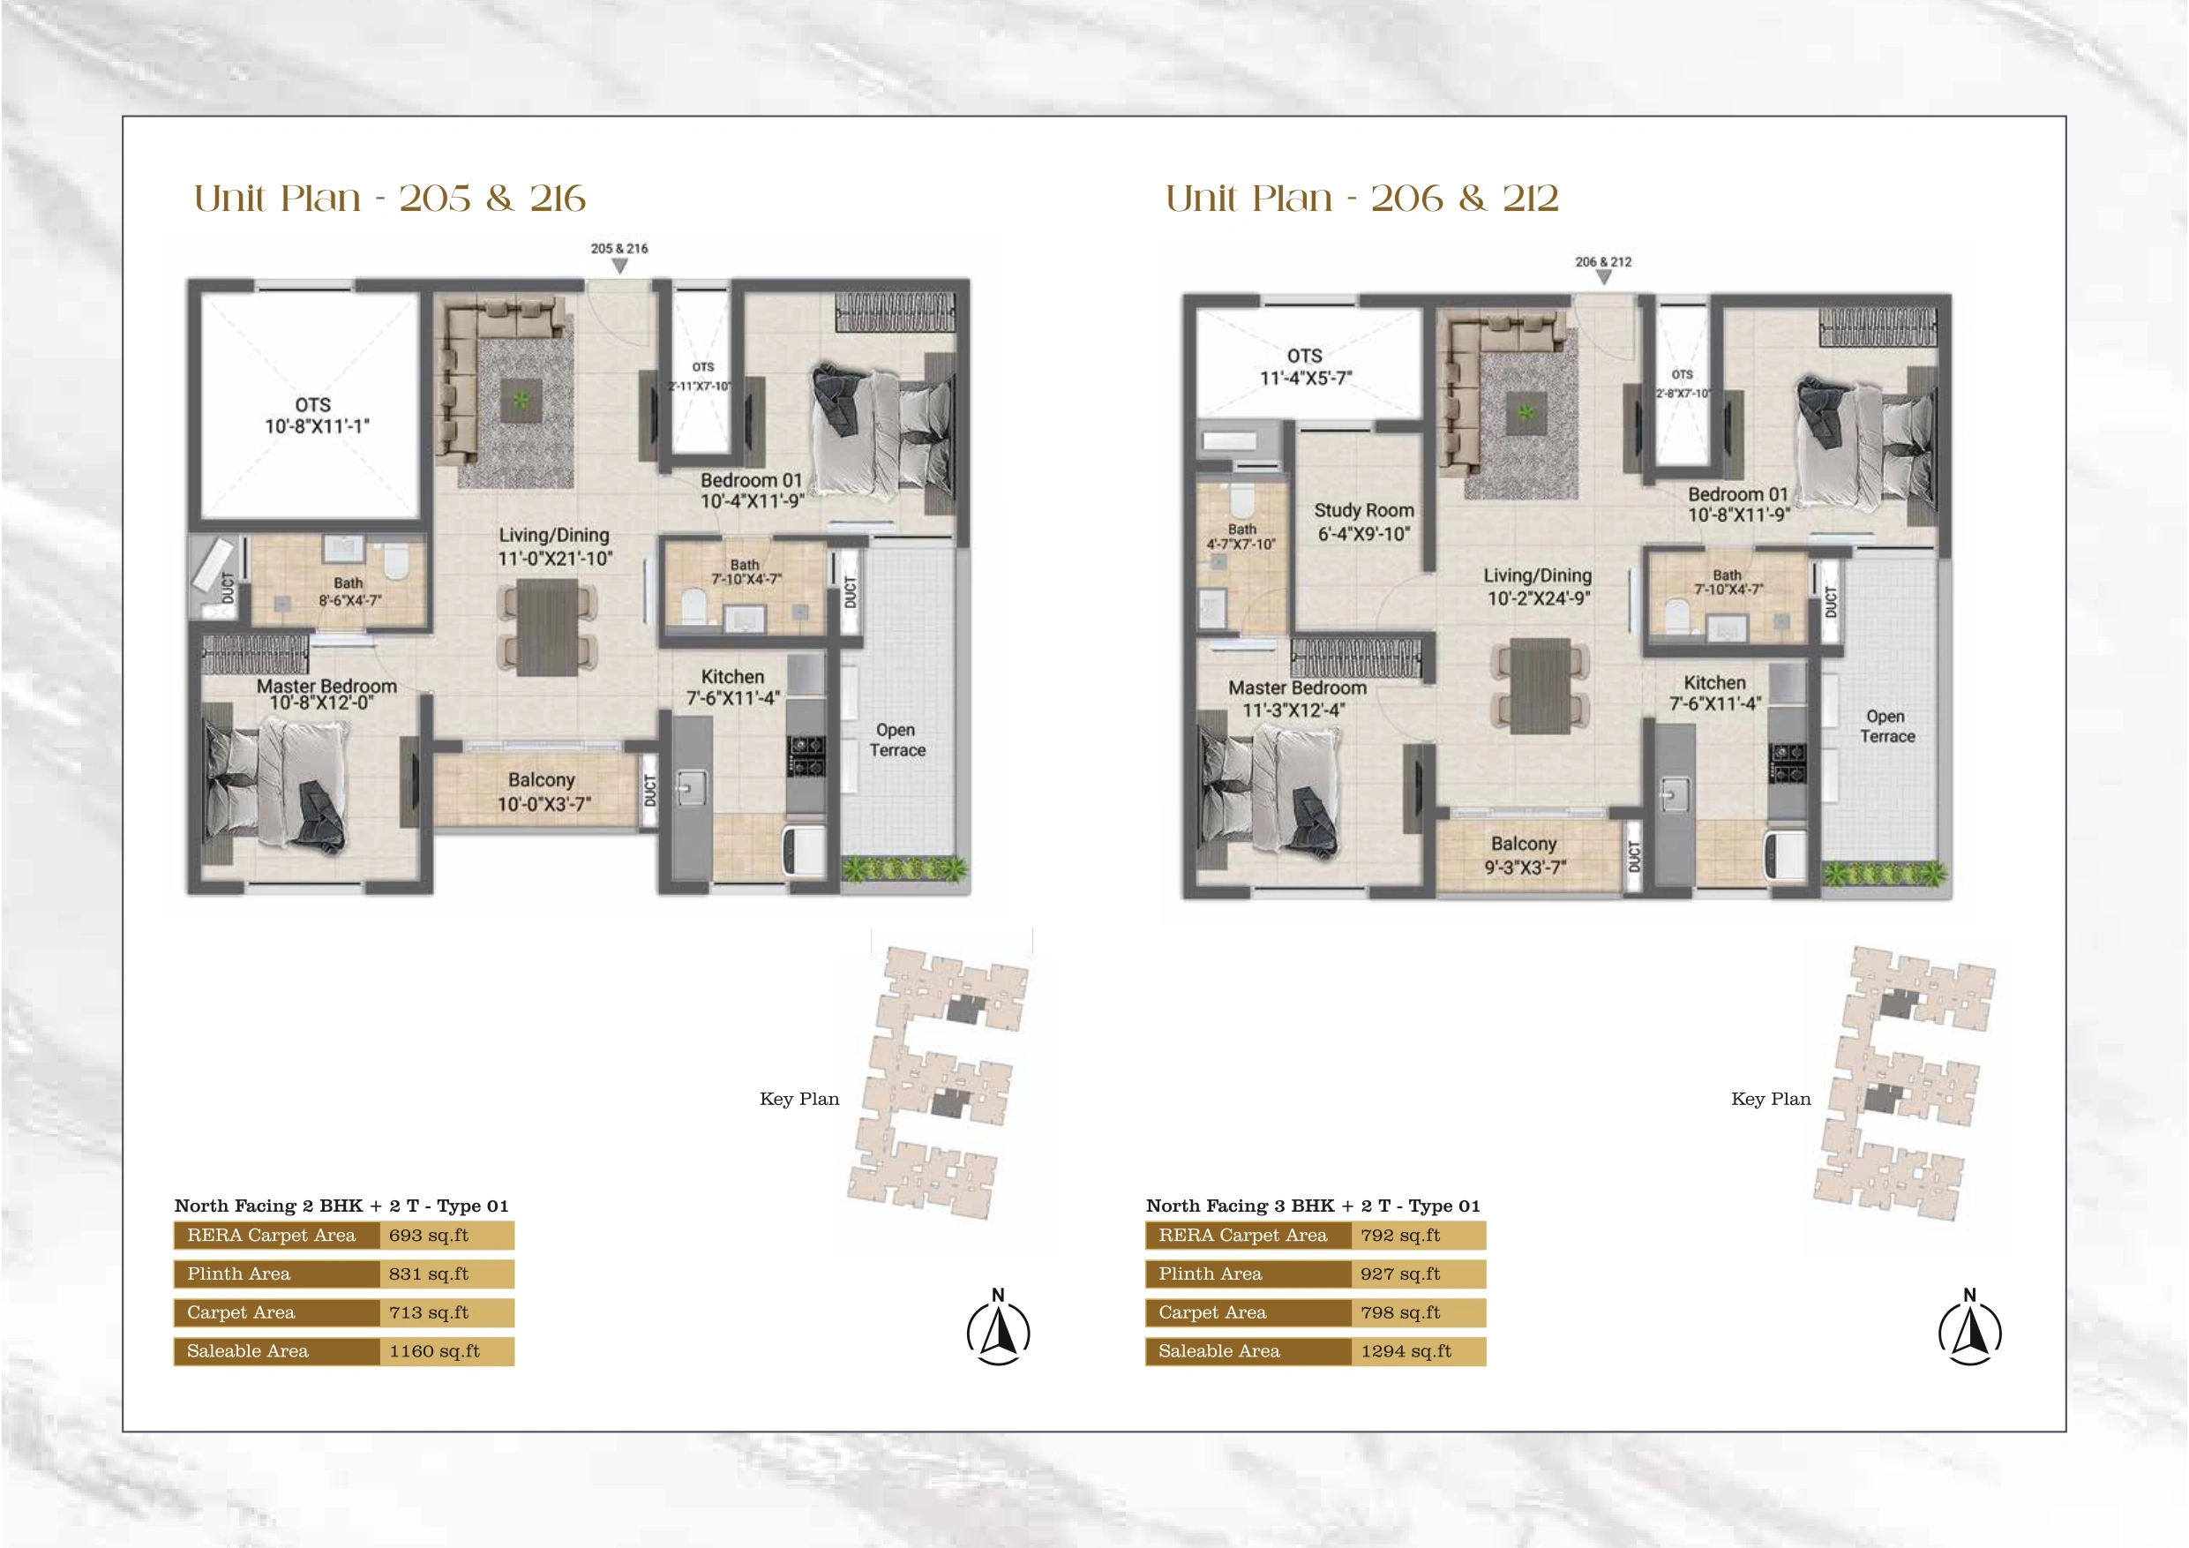
    1 205 to 905 & 216 to 916 2 BHK 1160 Sq.ft ₹71,86,200 ₹5,56,290 ₹382,510 ₹30,000 ₹81,25,000
    1 206 to 906 & 212 to 912 2 BHK 1294 Sq.ft ₹80,16,330 ₹6,20,551 ₹426,697 ₹30,000 ₹90,63,578
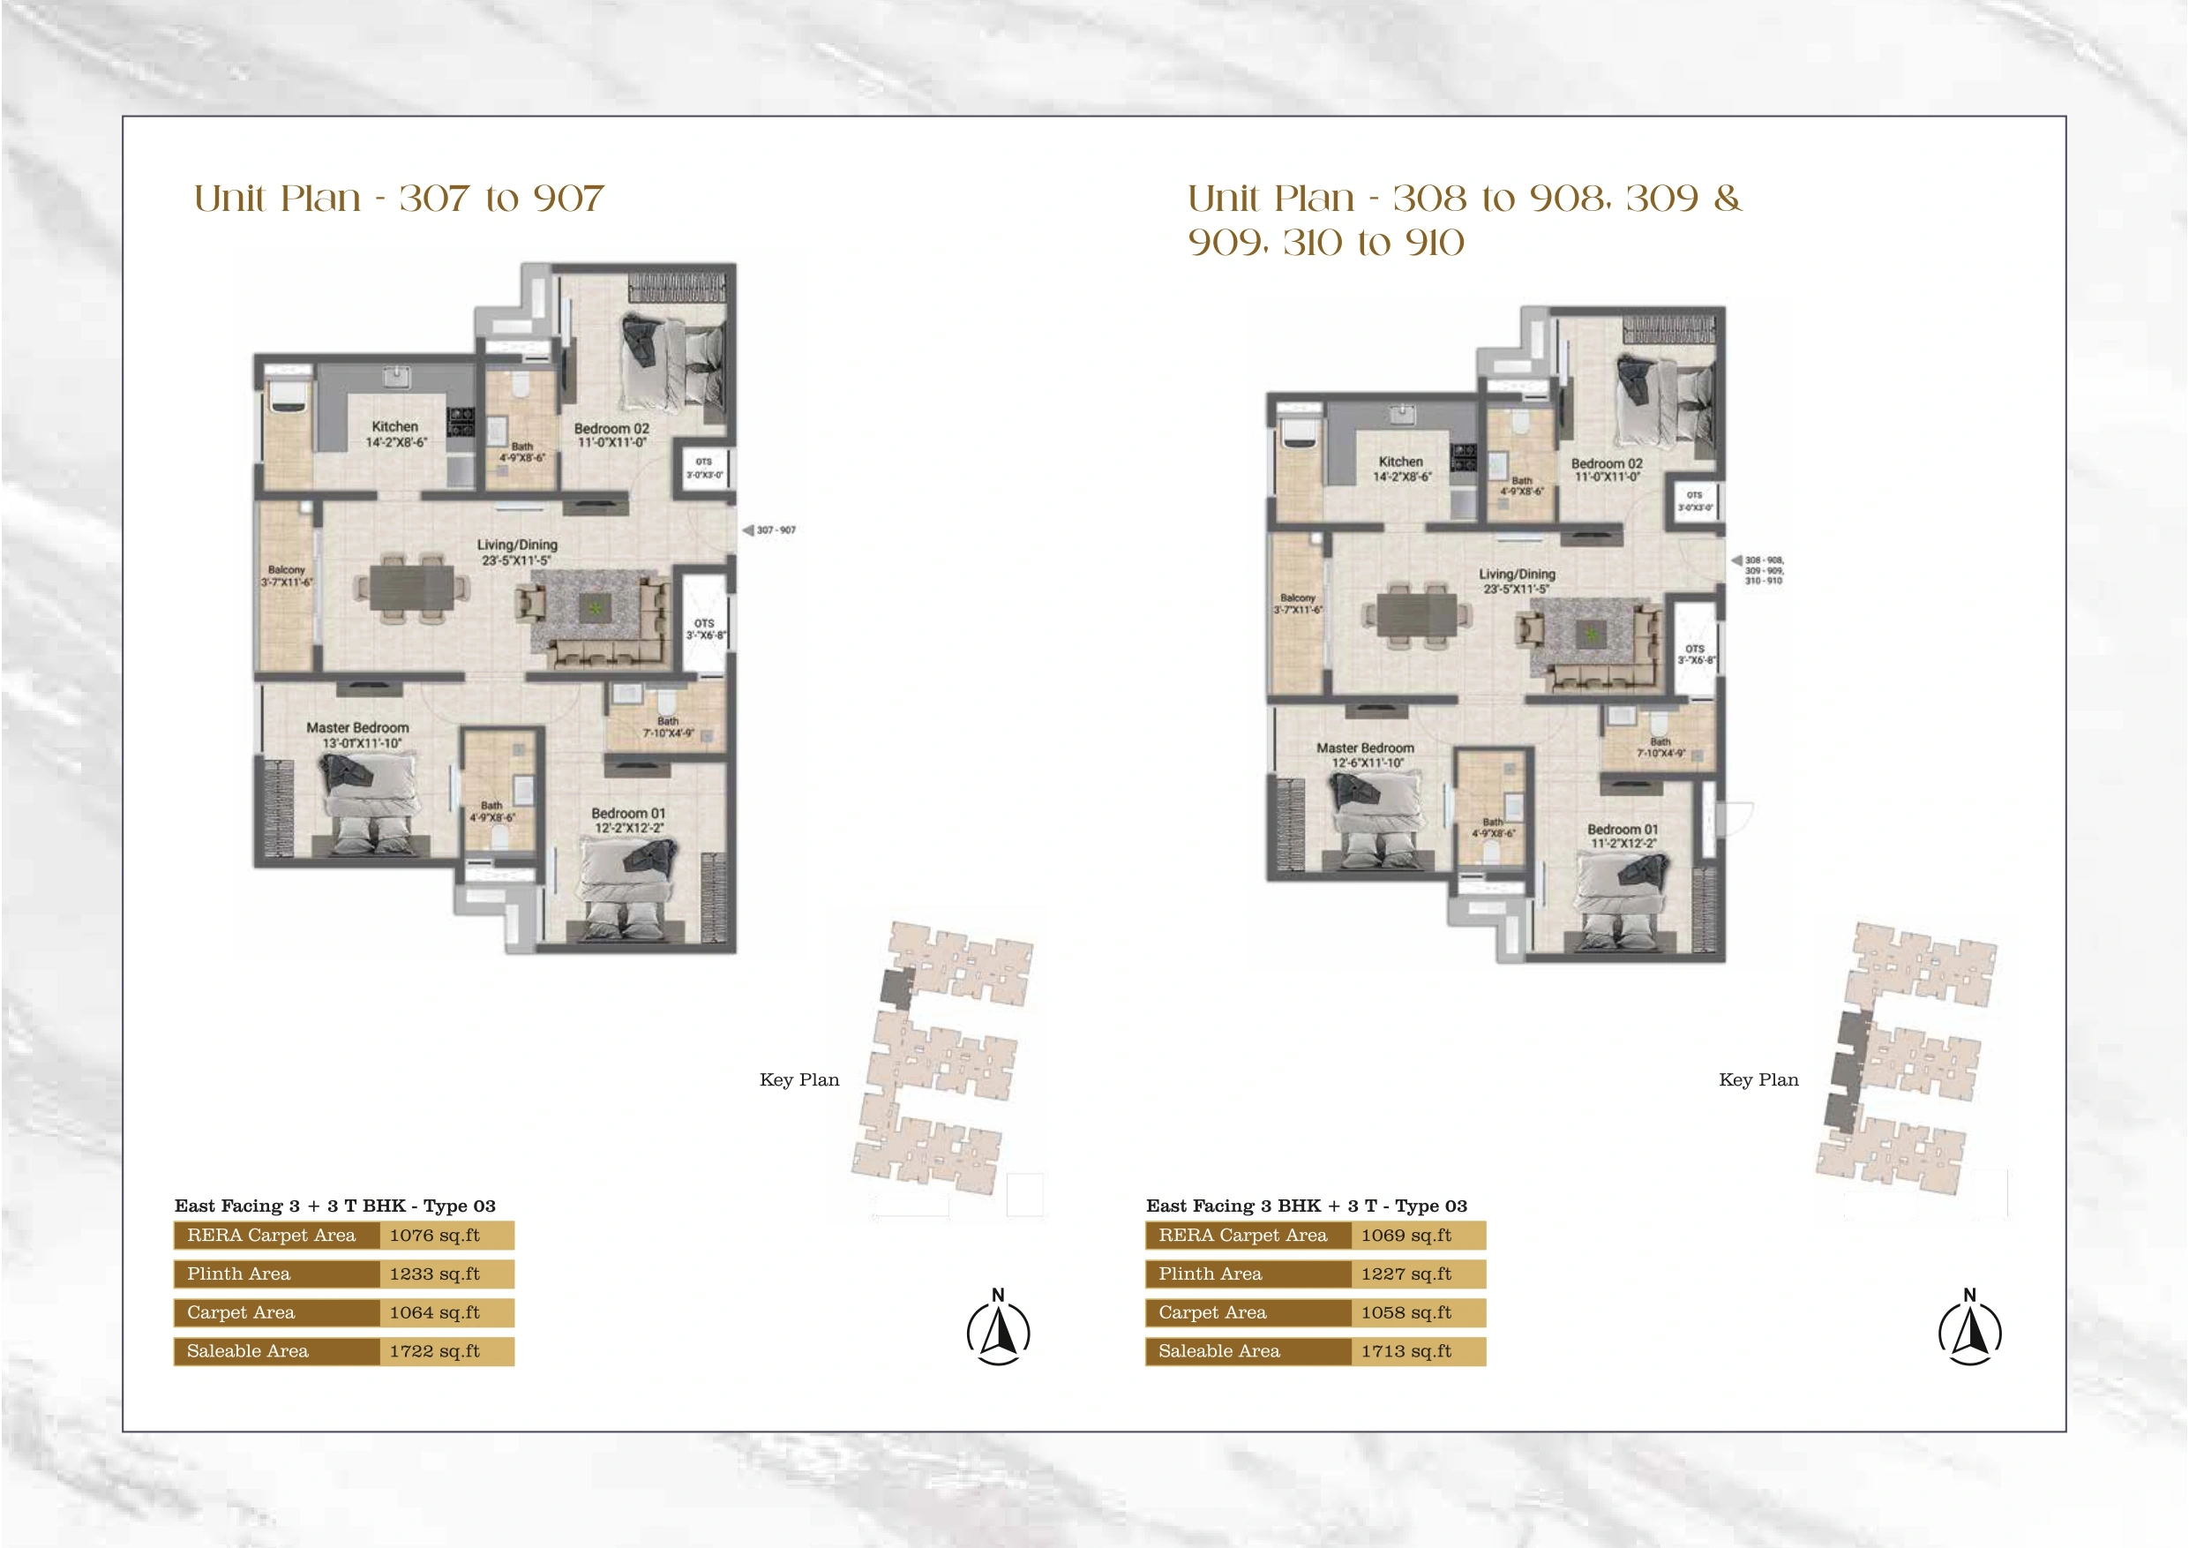
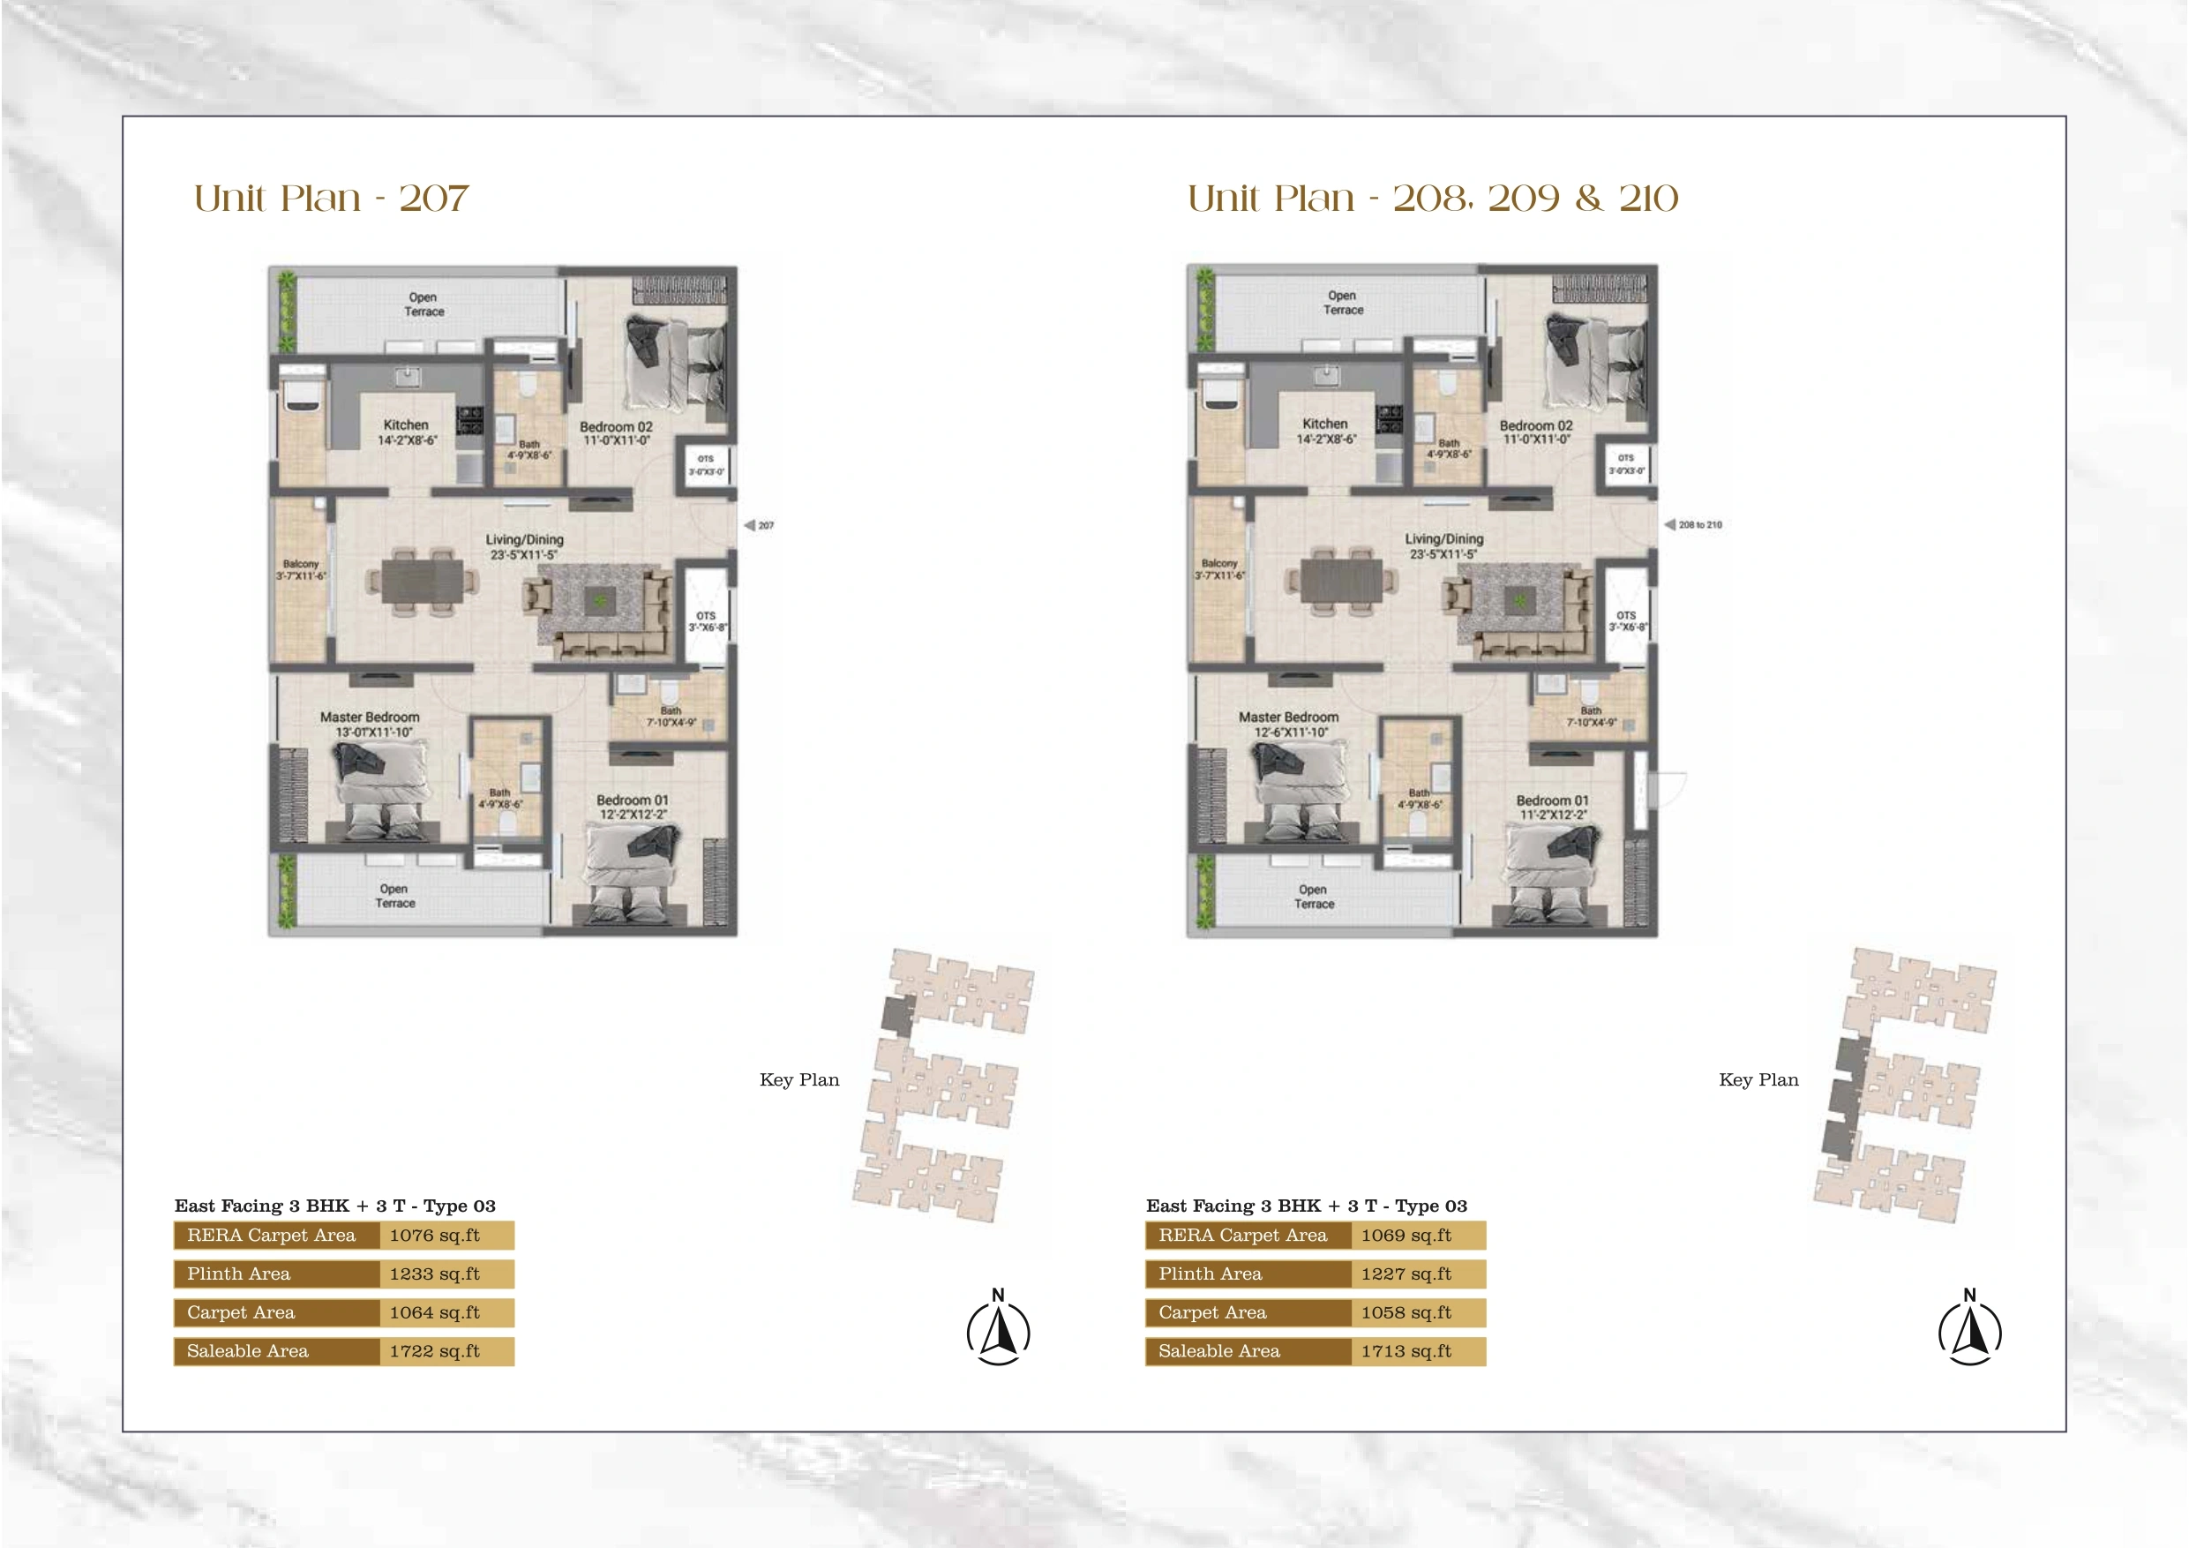
    1 207 to 907 3 BHK 1722 Sq.ft ₹1,06,67,790 ₹12,54,114 ₹589,355 ₹30,000 ₹1,25,11,259
    1 208 to 908 & 209 to 909 & 210 to 910 3 BHK 1713 Sq.ft ₹1,06,12,035 ₹12,49,736 ₹586,274 ₹30,000 ₹1,24,48,045
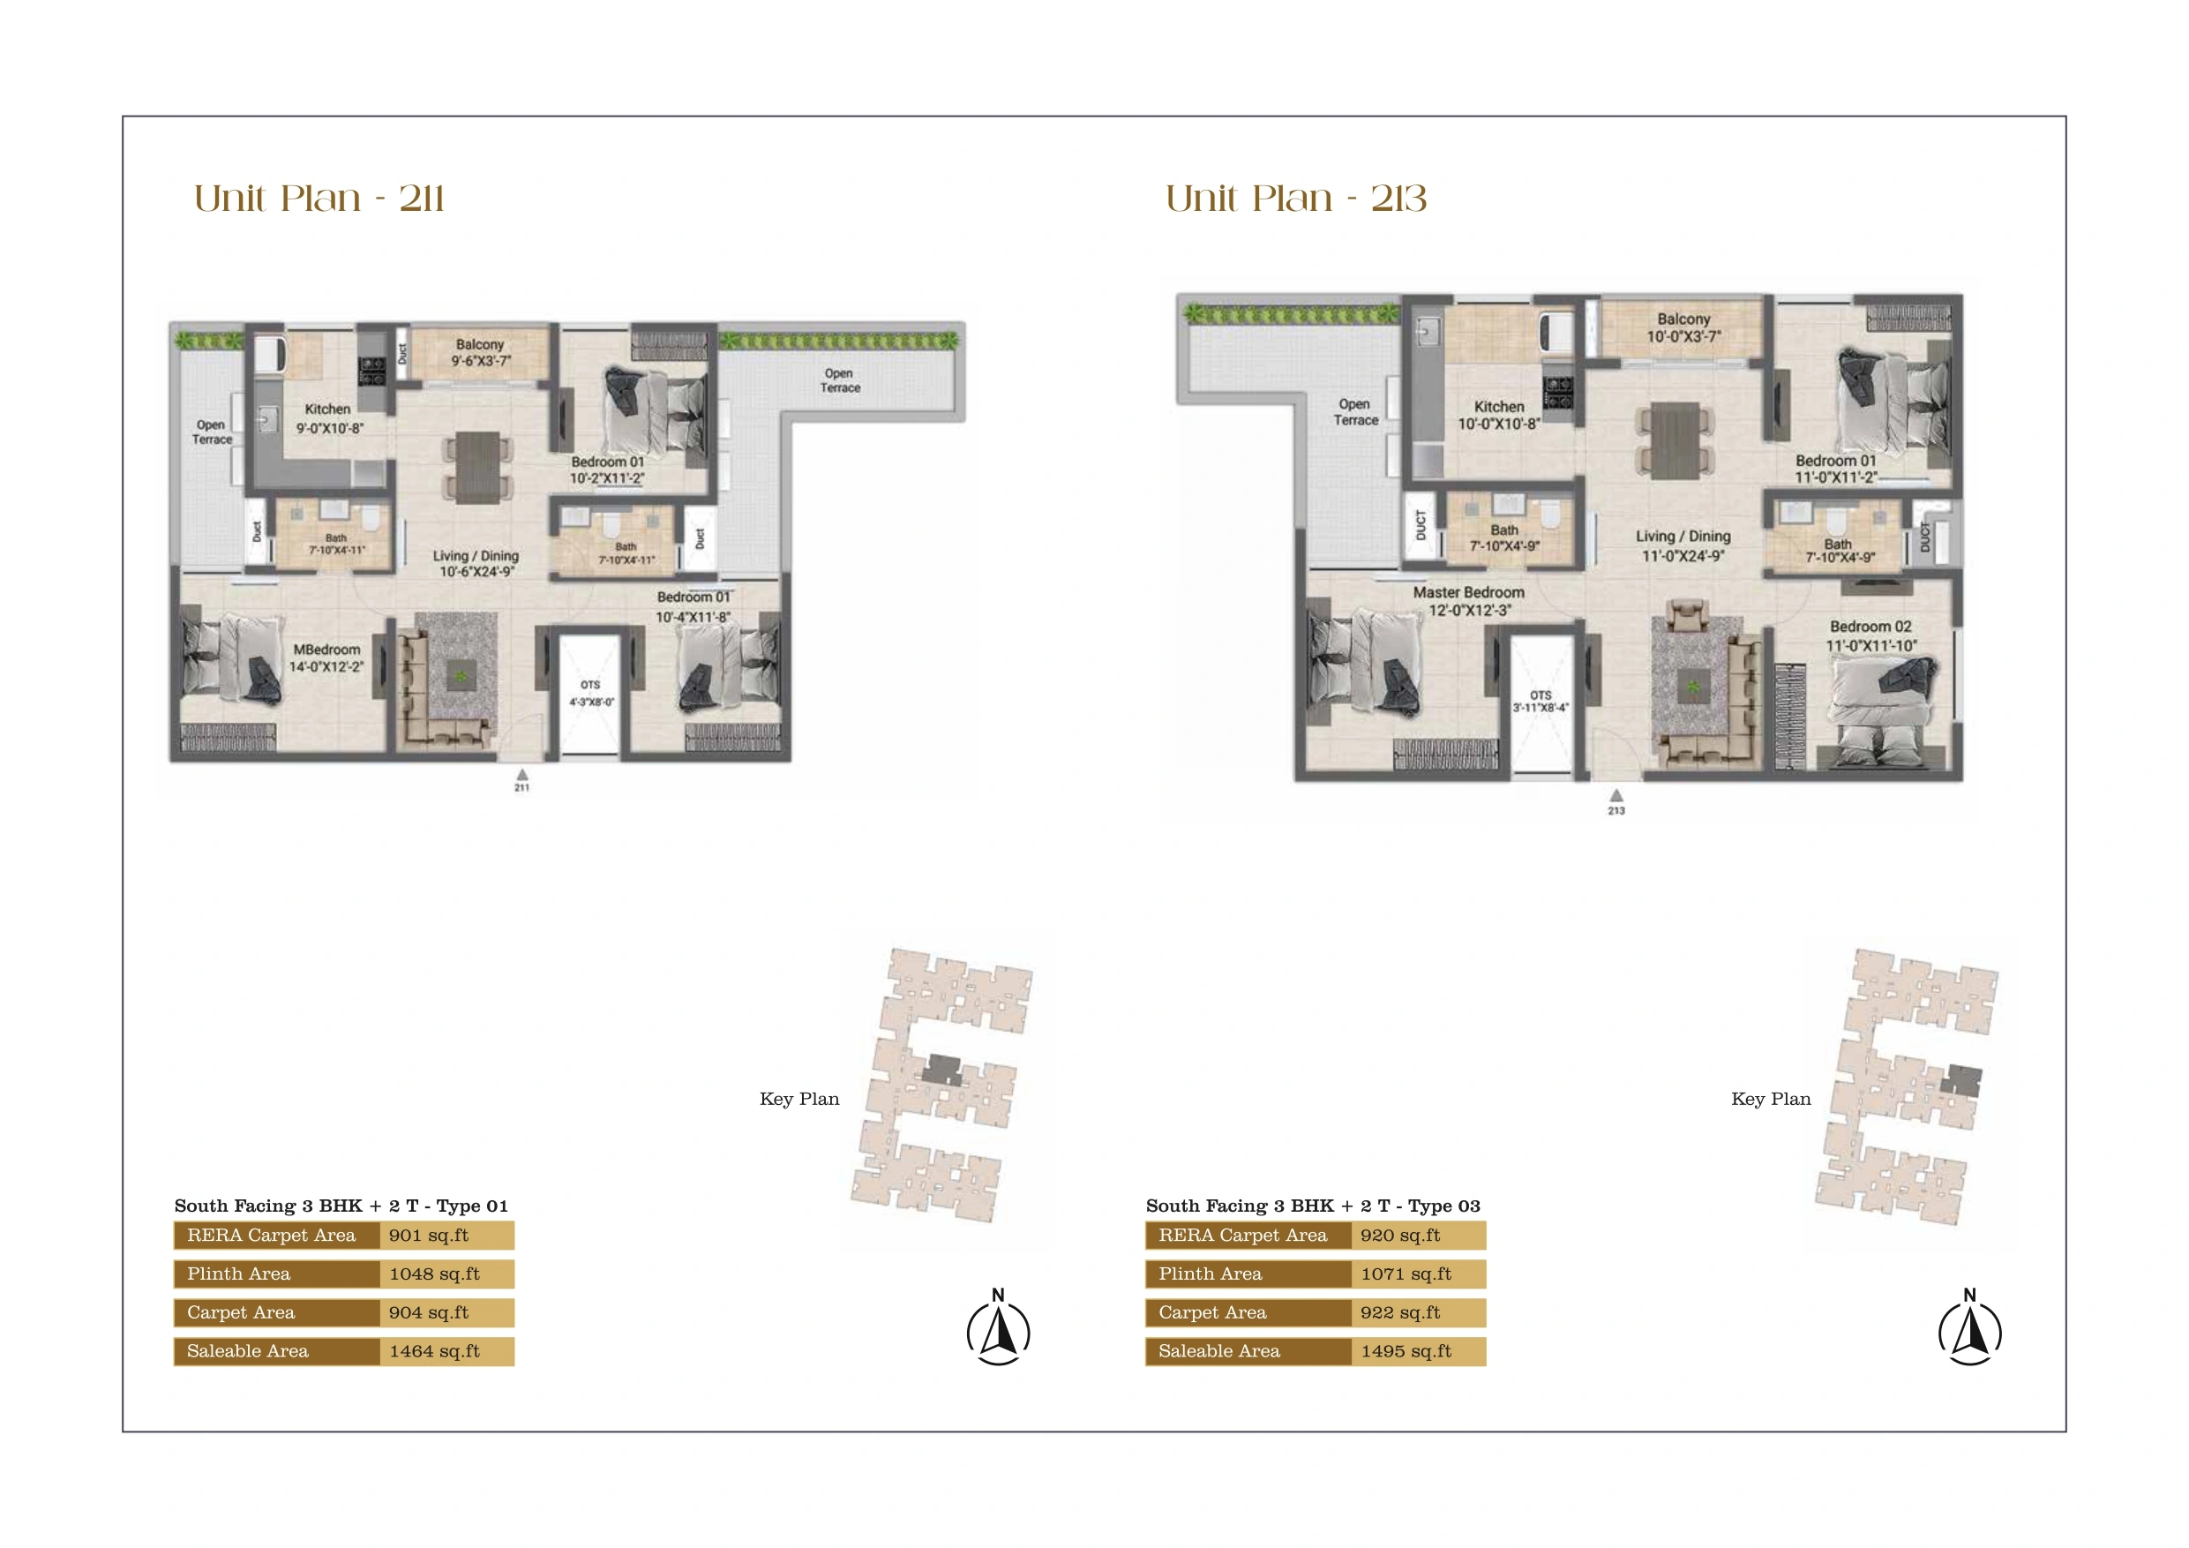
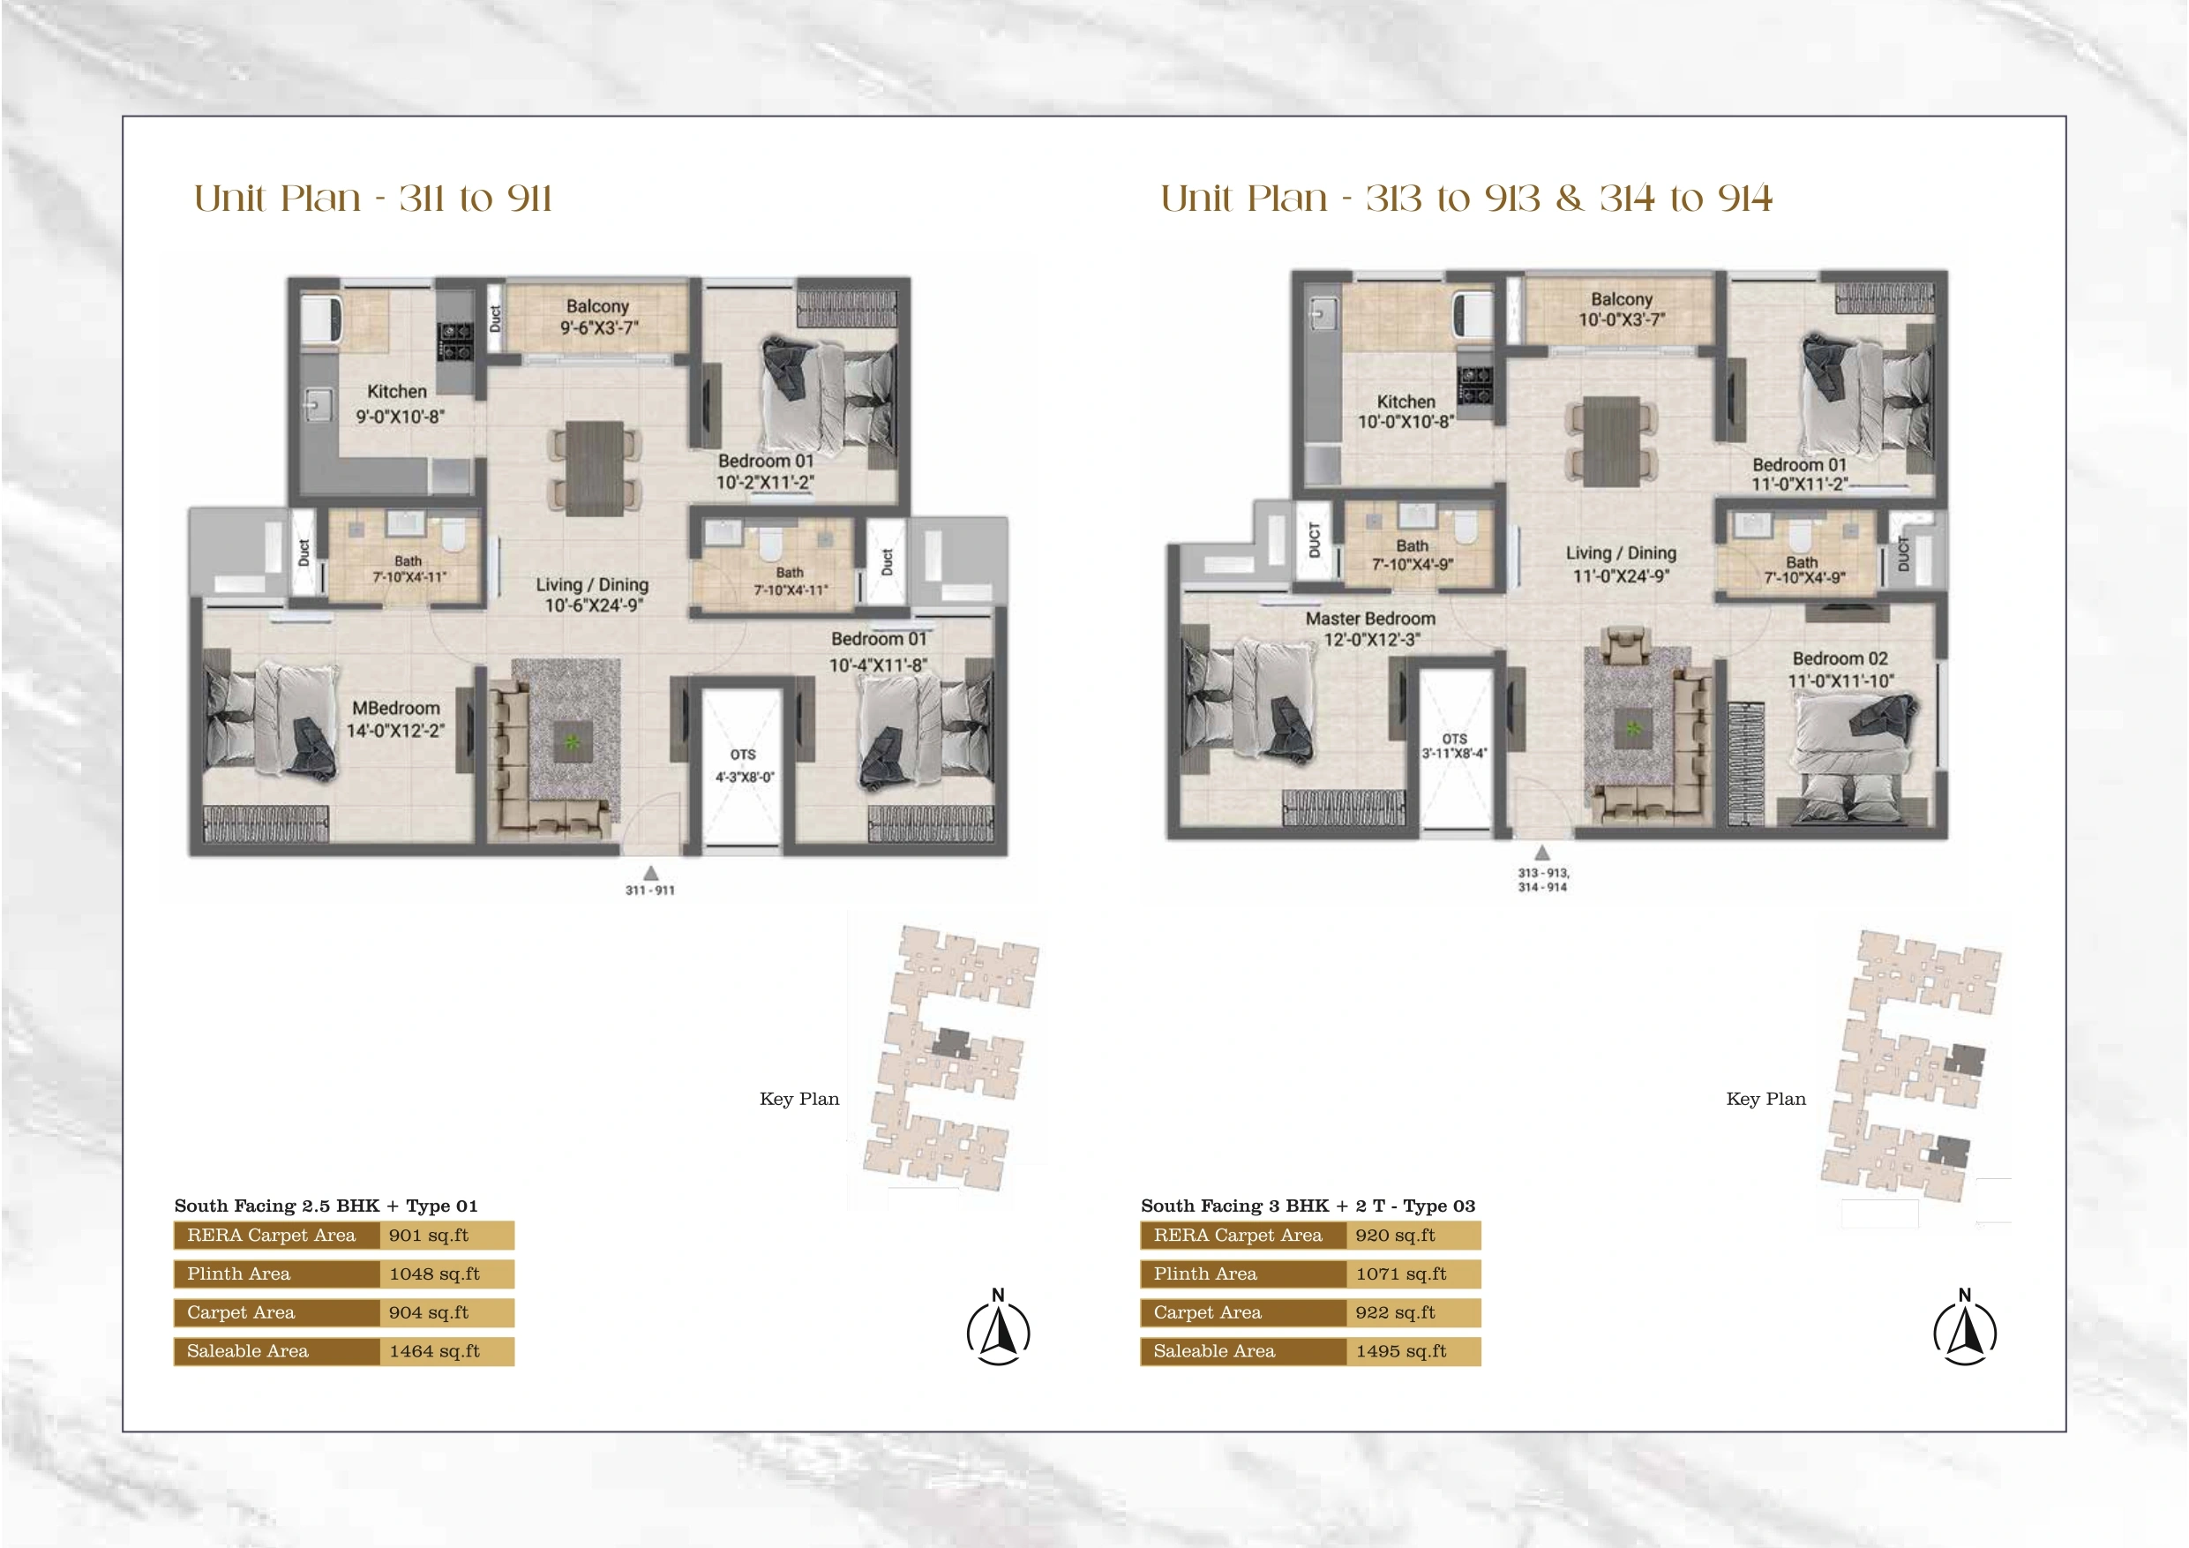
    1 211 to 911 3 BHK 1464 Sq.ft ₹90,69,480 ₹7,02,076 ₹482,754 ₹30,000 ₹1,02,54,310
    1 213 to 913 & 314 to 914 3 BHK 1495 Sq.ft ₹92,61,525 ₹10,90,692 ₹511,664 ₹30,000 ₹1,08,63,881
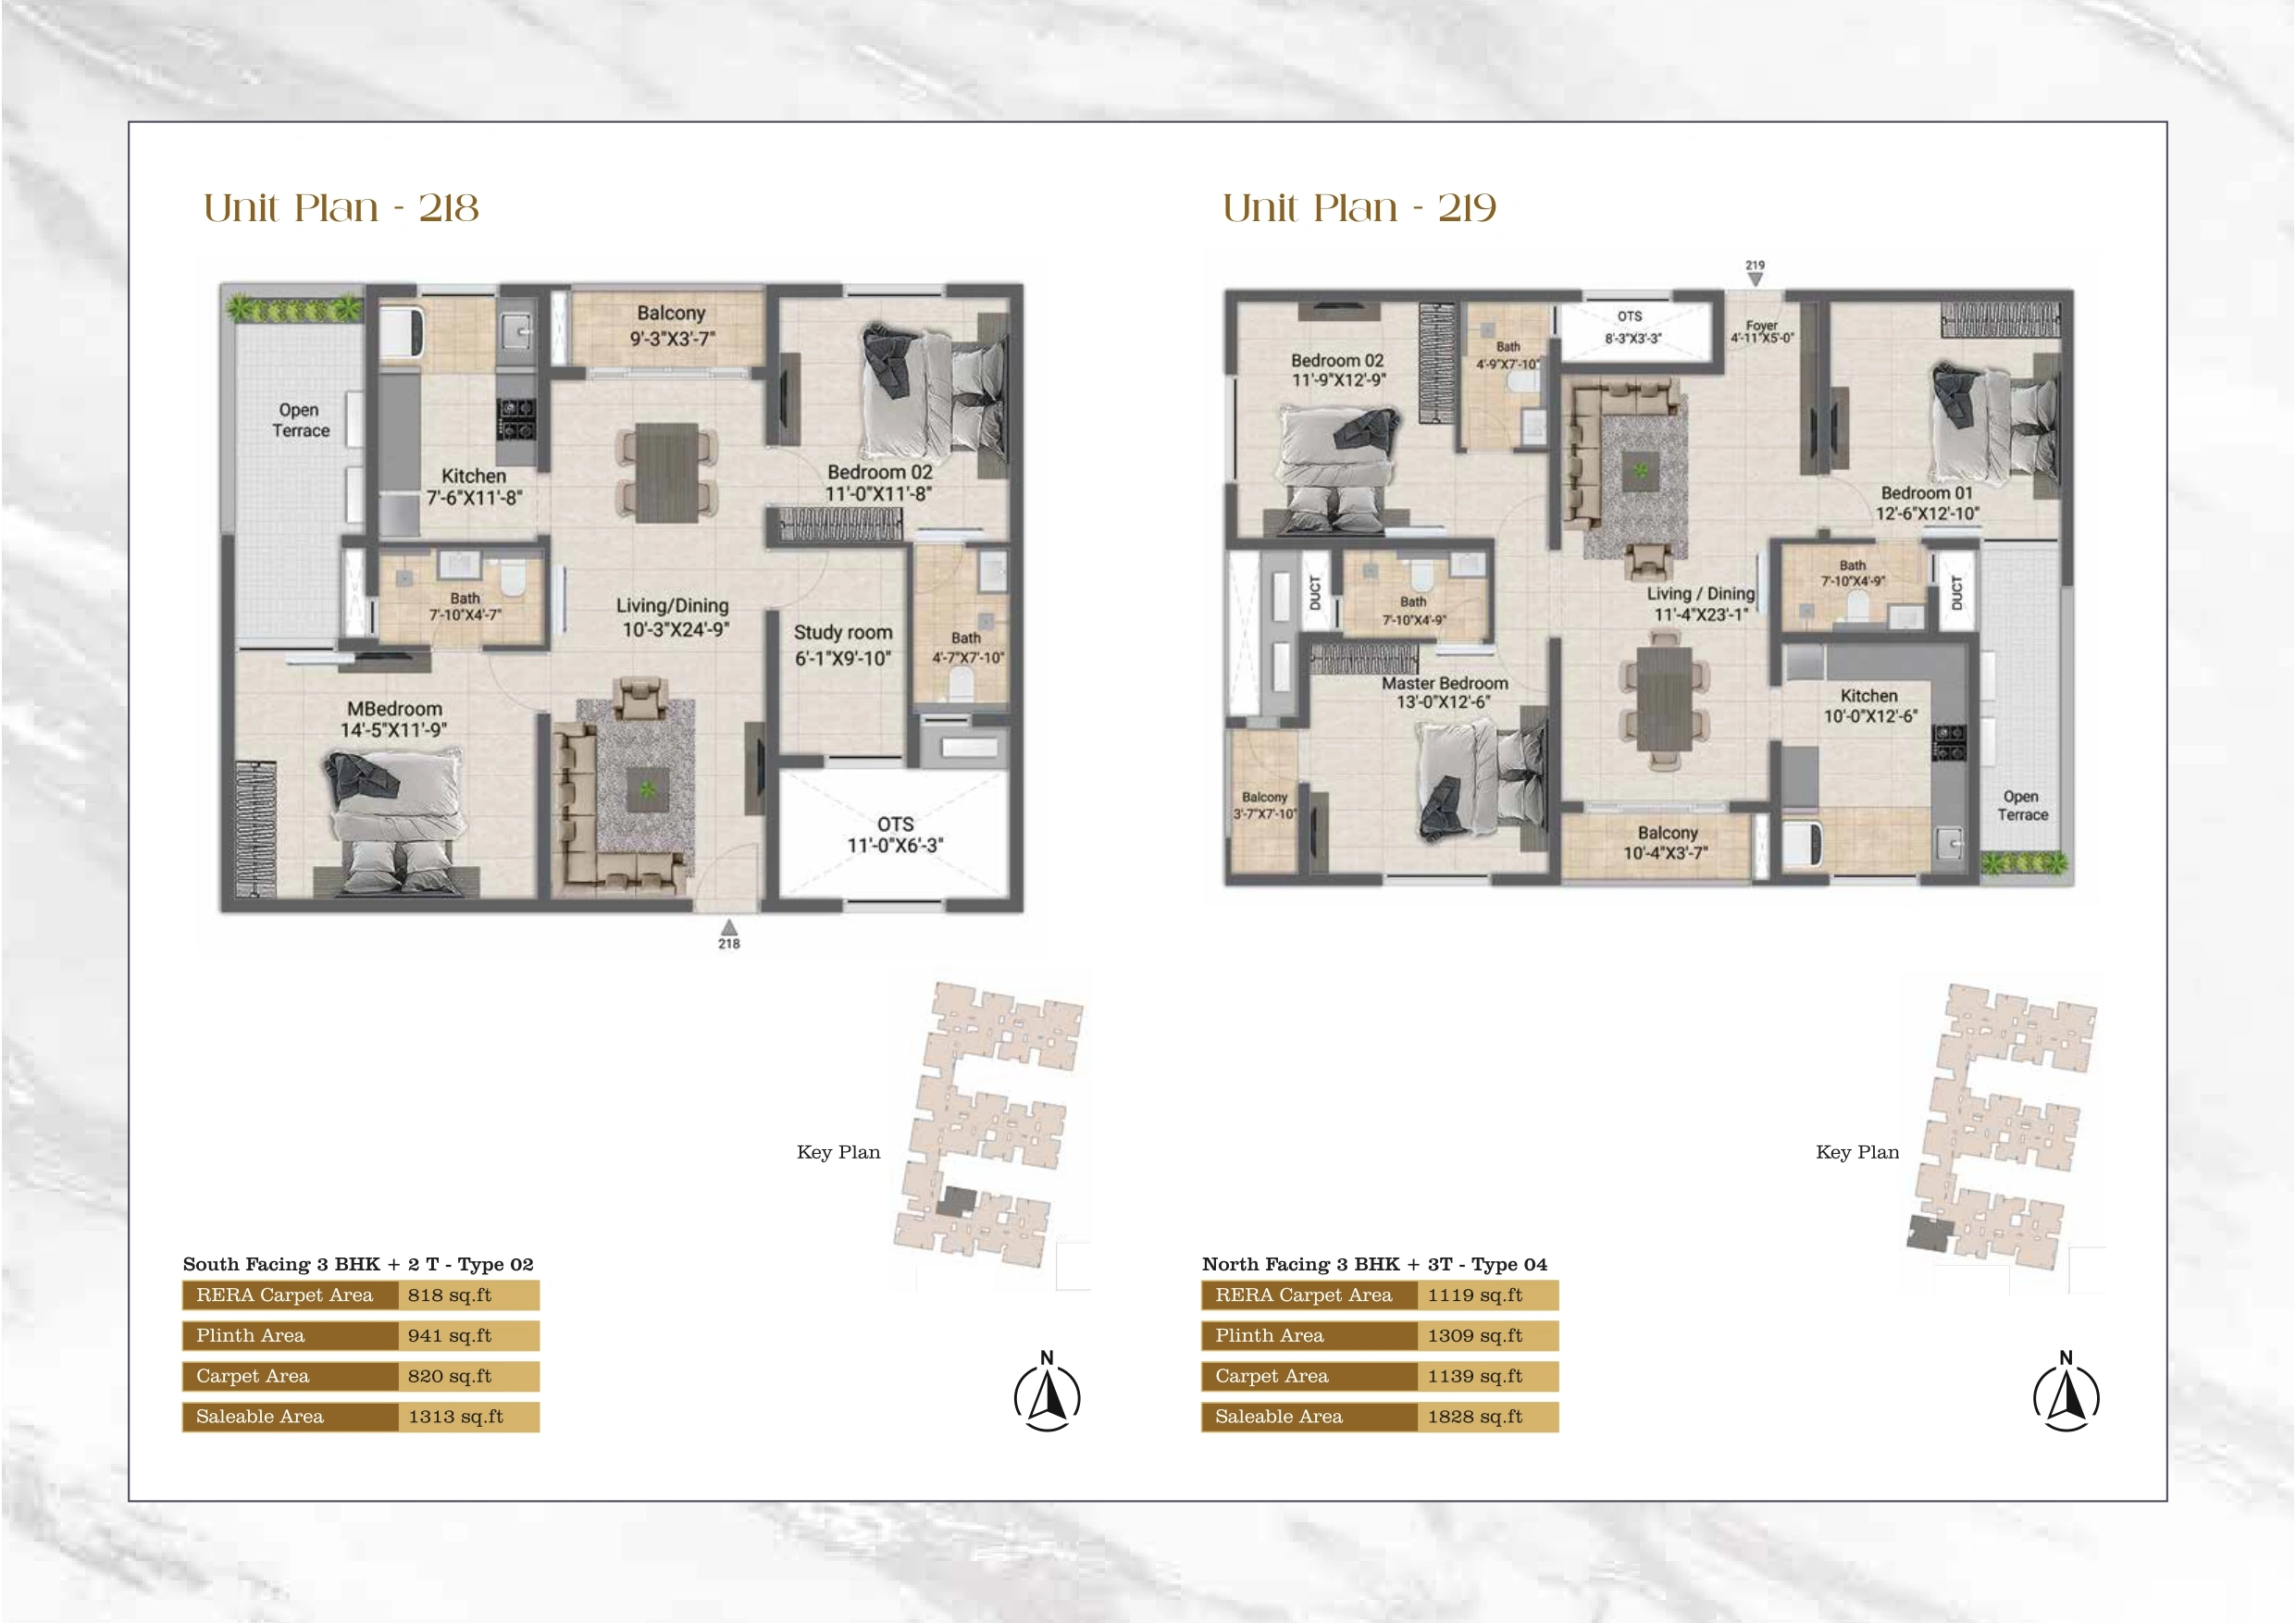
    1 217 to 917 3 BHK 1162 Sq.ft ₹71,98,590 ₹5,57,249 ₹383,170 ₹30,000 ₹81,39,009
    1 218 to 918 2 BHK 1313 Sq.ft ₹81,34,035 ₹6,29,662 ₹432,962 ₹30,000 ₹91,96,659
    1 219 to 919 3 BHK 1828 Sq.ft ₹1,13,24,460 ₹13,33,636 ₹625,633 ₹30,000 ₹1,32,83,729
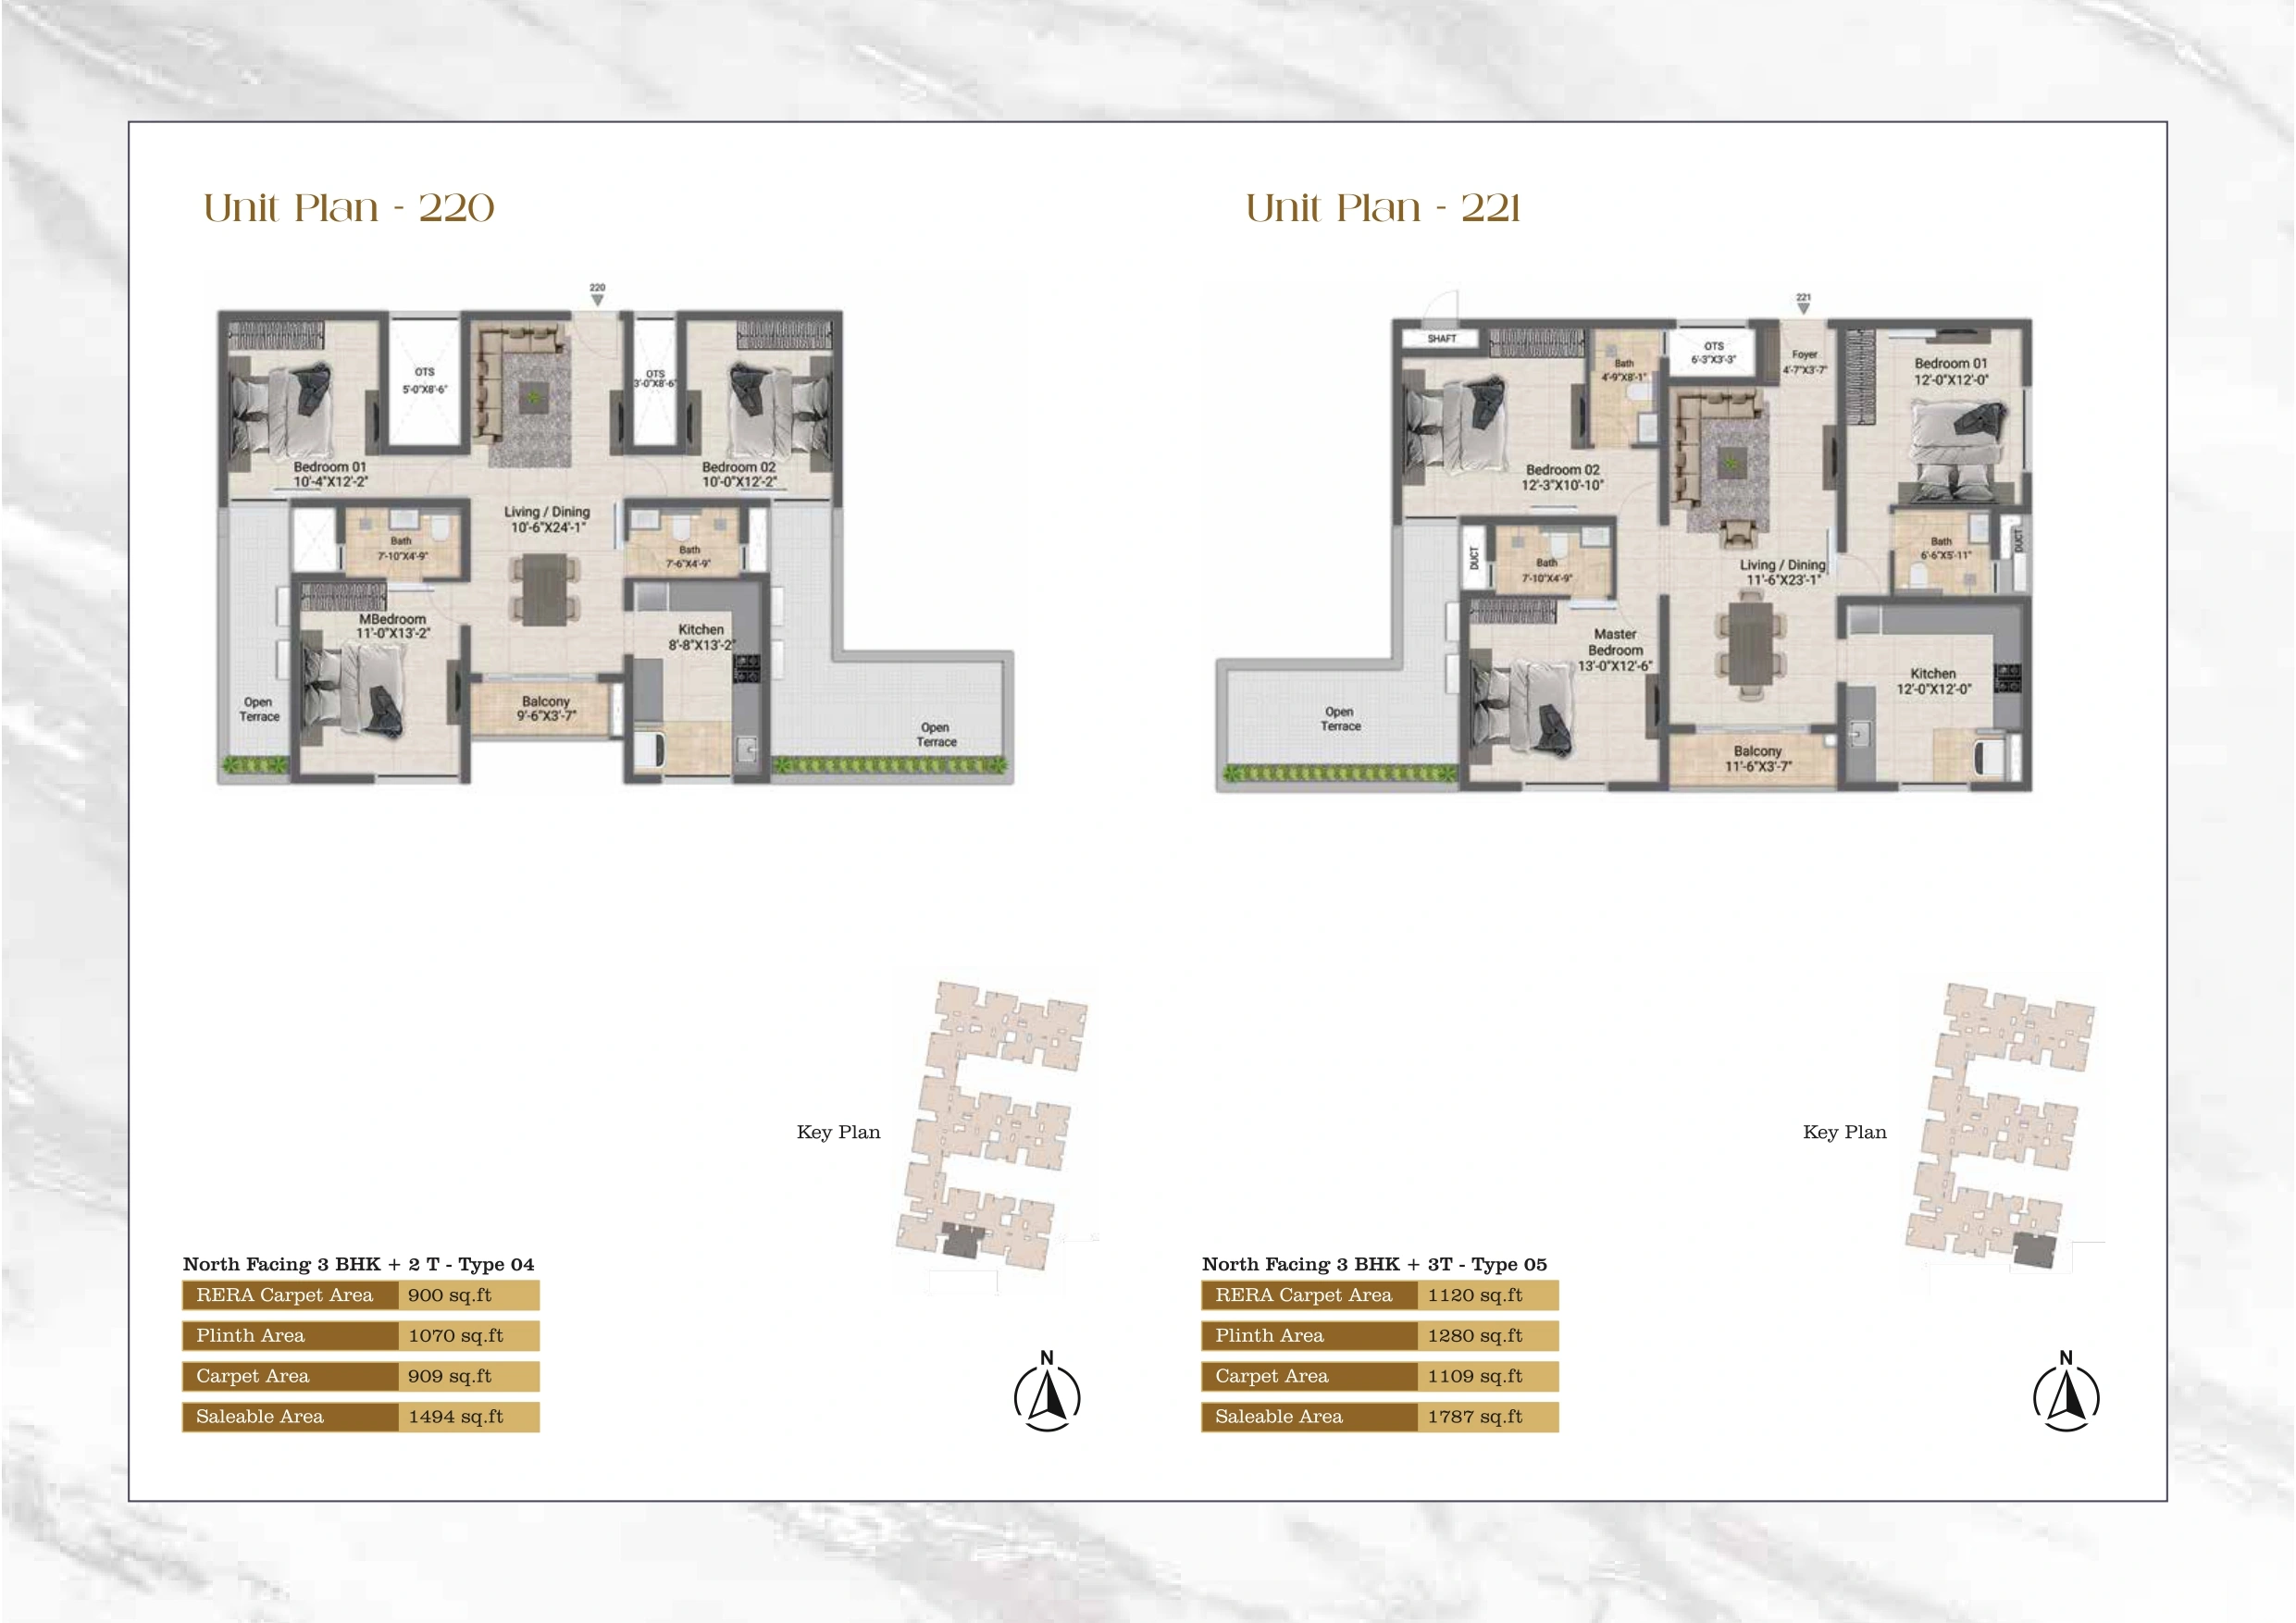
    1 220 to 920 3 BHK 1494 Sq.ft ₹92,55,330 ₹7,16,463 ₹492,647 ₹30,000 ₹1,04,64,440
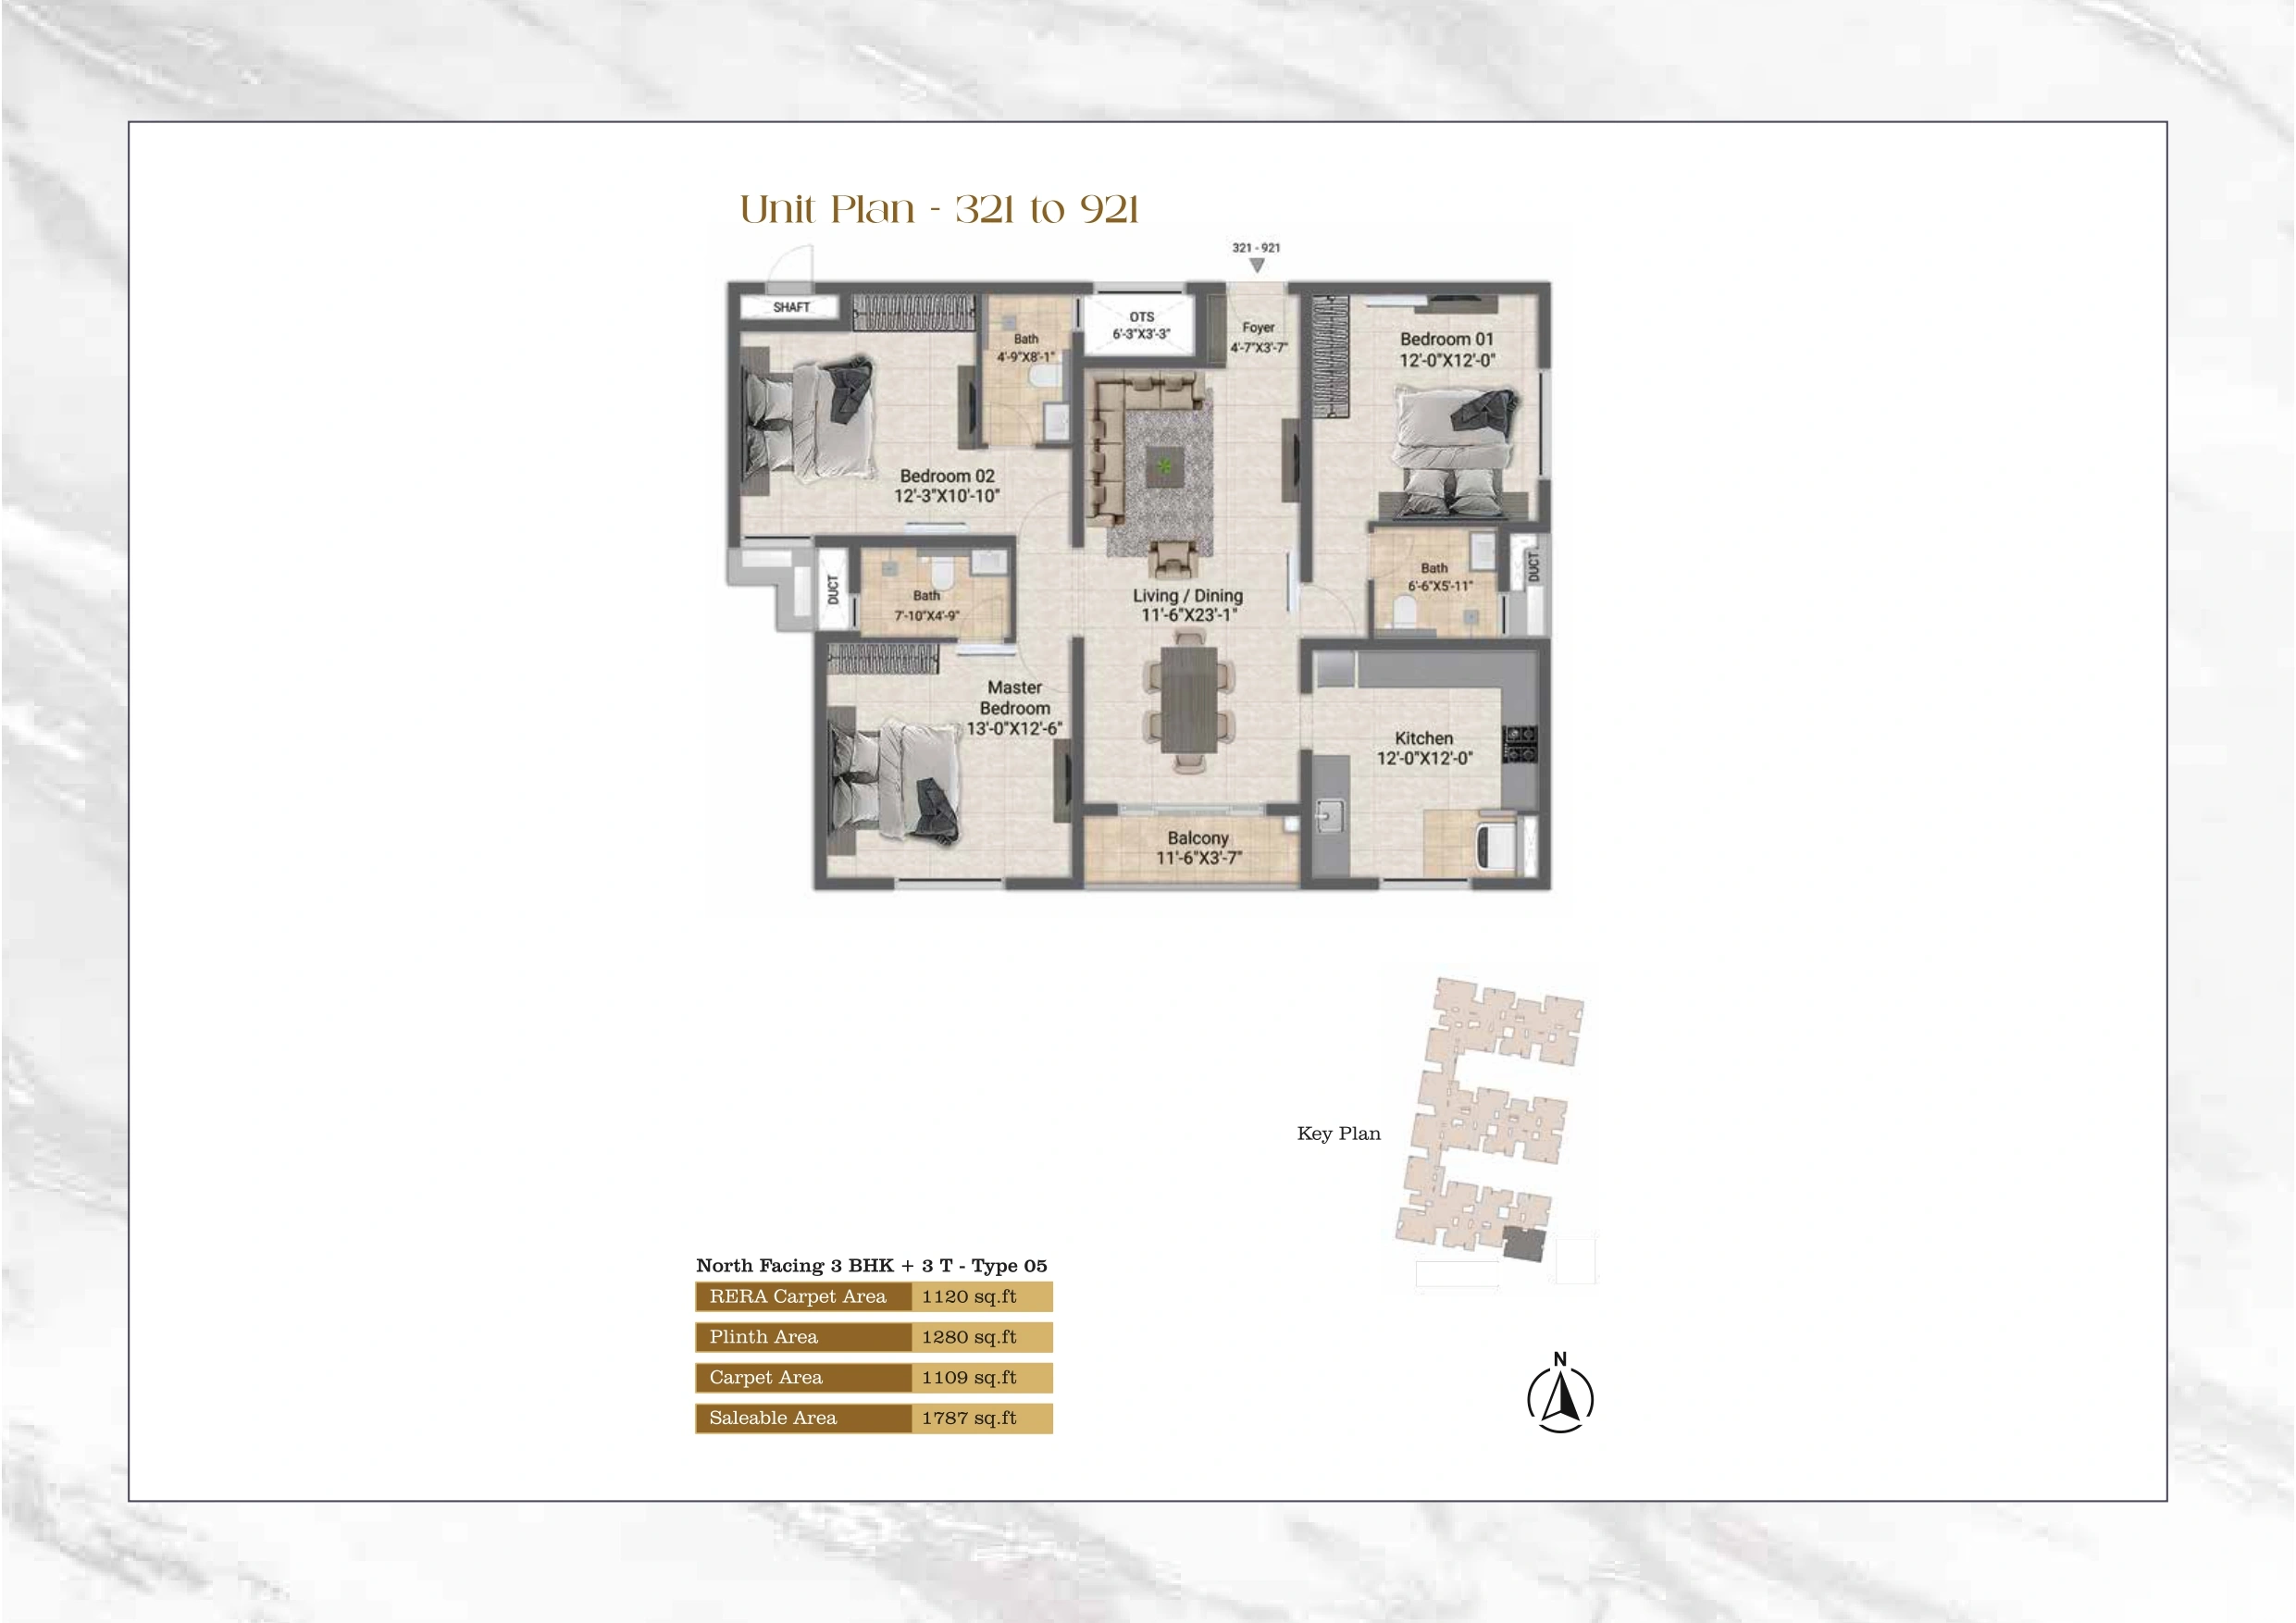
    1 221 to 921 3 BHK 1787 Sq.ft ₹1,10,70,465 ₹13,03,724 ₹611,601 ₹30,000 ₹1,29,85,790
    1 214 3 BHK 1497 Sq.ft ₹92,73,915 ₹10,92,151 ₹512,348 ₹30,000 ₹1,08,78,414
  • Structure: RCC framed seismic-compliant structure with AAC block masonry.
  • Wall Finish: Gypsum plaster internally; exterior texture paint with primer and emulsion.
  • Flooring: Premium vitrified tiles for living, dining, bedrooms & kitchen; anti-skid tiles for toilets, balcony & utility.
  • Kitchen: Granite countertop, wall dado tiles, chimney & water purifier provisions, SS sink.
  • Toilets: Premium sanitary & CP fittings with geyser and exhaust provisions.
  • Doors & Windows: Engineered wood/ABS doors and powder-coated aluminium windows with mosquito mesh.
  • Electrical: 3-phase power supply, MCB/RCCB/RCBO, modular switches, AC, TV, data, geyser & exhaust provisions.
  • Power Backup: Dedicated backup for apartments and 100% backup for common amenities.
  • Lifts: Stretcher & passenger lifts with ARD provision.
  • EV Charging: Provision for EV charging in individual covered parking.
  • Security: CCTV surveillance, intercom and secured compound entrance.
  • Water & Sustainability: Underground/overhead water storage, rainwater harvesting and STP.
  • Common Areas: Granite/vitrified flooring, interlocking paver driveway and landscaped spaces.
  • Structure: RCC framed seismic-compliant structure with AAC block masonry.
  • Wall Finish: Gypsum plaster internally; exterior texture paint with primer and emulsion.
  • Flooring: Premium vitrified tiles for living, dining, bedrooms & kitchen; anti-skid tiles for toilets, balcony & utility.
  • Kitchen: Granite countertop, wall dado tiles, chimney & water purifier provisions, SS sink.
  • Toilets: Premium sanitary & CP fittings with geyser and exhaust provisions.
  • Doors & Windows: Engineered wood/ABS doors and powder-coated aluminium windows with mosquito mesh.
  • Electrical: 3-phase power supply, MCB/RCCB/RCBO, modular switches, AC, TV, data, geyser & exhaust provisions.
  • Power Backup: Dedicated backup for apartments and 100% backup for common amenities.
  • Lifts: Stretcher & passenger lifts with ARD provision.
  • EV Charging: Provision for EV charging in individual covered parking.
  • Security: CCTV surveillance, intercom and secured compound entrance.
  • Water & Sustainability: Underground/overhead water storage, rainwater harvesting and STP.
  • Common Areas: Granite/vitrified flooring, interlocking paver driveway and landscaped spaces.
  • Elevation
    Elevation
    Download
    Car Parking
    Car Parking
    Download
    Ground Floor
    Ground Floor
    Download
    1st Floor
    1st Floor
    Download
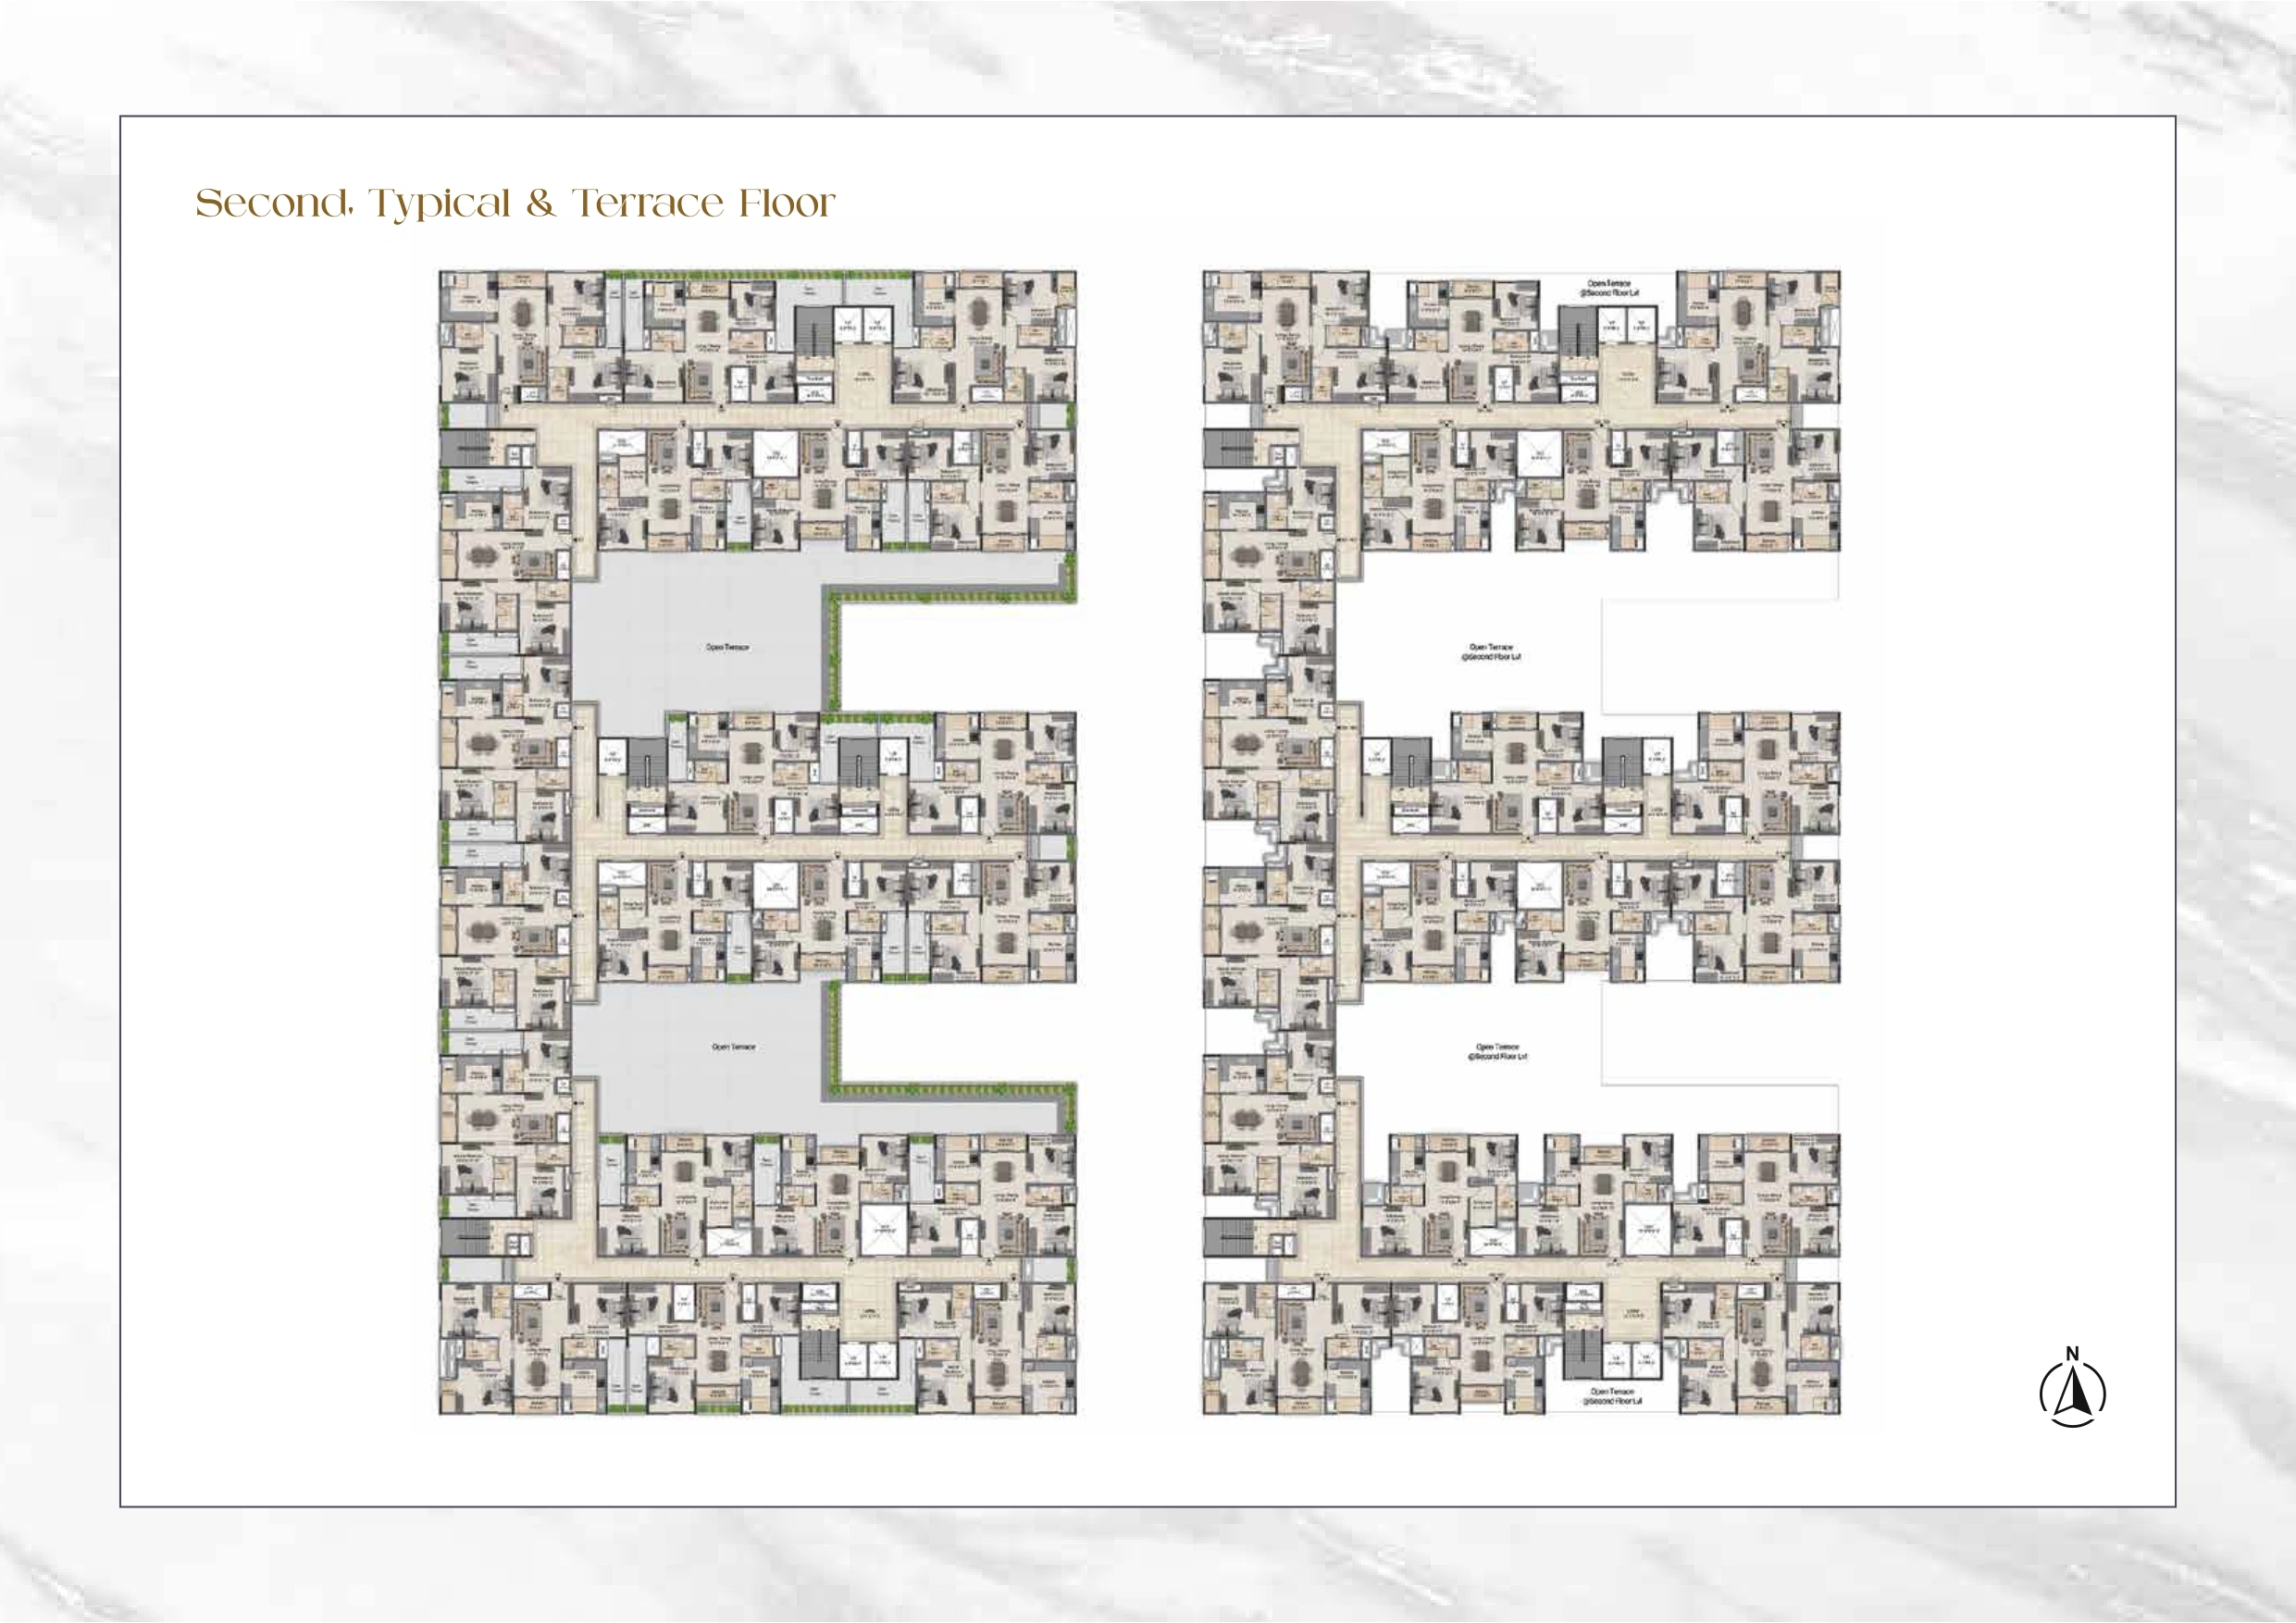
    2nd Floor
    2nd Floor
    Download
    2nd Floor
    2nd Floor
    Download
    2nd Floor
    2nd Floor
    Download
    2nd Floor
    2nd Floor
    Download
    2nd Floor
    2nd Floor
    Download
    2nd Floor
    2nd Floor
    Download
    2nd Floor
    2nd Floor
    Download
    2nd Floor
    2nd Floor
    Download
    3rd Floor
    3rd Floor
    Download
    3rd Floor
    3rd Floor
    Download
    3rd Floor
    3rd Floor
    Download
    3rd Floor
    3rd Floor
    Download
    3rd Floor
    3rd Floor
    Download
    3rd Floor
    3rd Floor
    Download
    3rd Floor
    3rd Floor
    Download
    3rd Floor
    3rd Floor
    Download
    Car Parking Car Parking
    Power Backup Power Backup
    Swimmingpool Swimmingpool
    GYM GYM
    LIFT LIFT
    Sports Sports
    Kids Area Kids Area
    CCTV CCTV
    EV Charging point EV Charging point
    Solar Power Solar Power
    Address Details
    City
    Chennai
    Area
    Perungalathur
    State
    Tamilnadu
    Country
    India
    LandMark
    Near Mahatma Gandhi Road Bus Stop
    SCC Verified
    Legal Verified
    Site Visit Verified by SCC Engineer
    Bank Loan Eligible
    Transparent Pricing Confirmed

    EMI Calculator Content

    🔒
    This content is locked
    Login to view complete property details like price, floor plans, downloads and contact options.
    After login you will come back to this page automatically.
    Contact SCC Team

    Near By Projects

    East Tambaram

    Location Icon Sri Mangala Vinayagar Temple Near
    Floorplan 1203-1809 Sq.ft
    Bedrooms 3,4 BHK
    ₹96.24 L - 1.45 Cr

    Car Parking Car Parking
    LIFT LIFT

    Perungalathur

    Location Icon St. John's Matriculation Higher Secondary School Near
    Floorplan 1310 Sq.ft
    Bedrooms 2,3 BHK
    ₹91.7 L

    Car Parking Car Parking
    LIFT LIFT
    CCTV CCTV

    Selaiyur

    Location Icon Near Mahalaxmi Bus Stop
    Floorplan 730-1055 Sq.ft
    Bedrooms 2 BHK
    ₹52.56 L - 75.96 L

    Vengadamangalam

    Location Icon Near Kandigai Government High School Bus Stop
    Floorplan 1069-1148 Sq.ft
    Bedrooms 2,3 BHK
    ₹62 L - 66.58 L

    Car Parking Car Parking
    LIFT LIFT
    CCTV CCTV

    East Tambaram

    Location Icon Near Bharatha Matha Bus Stop
    Floorplan 925-1150 Sq.ft
    Bedrooms 2,2.5BHK BHK
    ₹72.15 L - 88.55 L

    Car Parking Car Parking
    Power Backup Power Backup
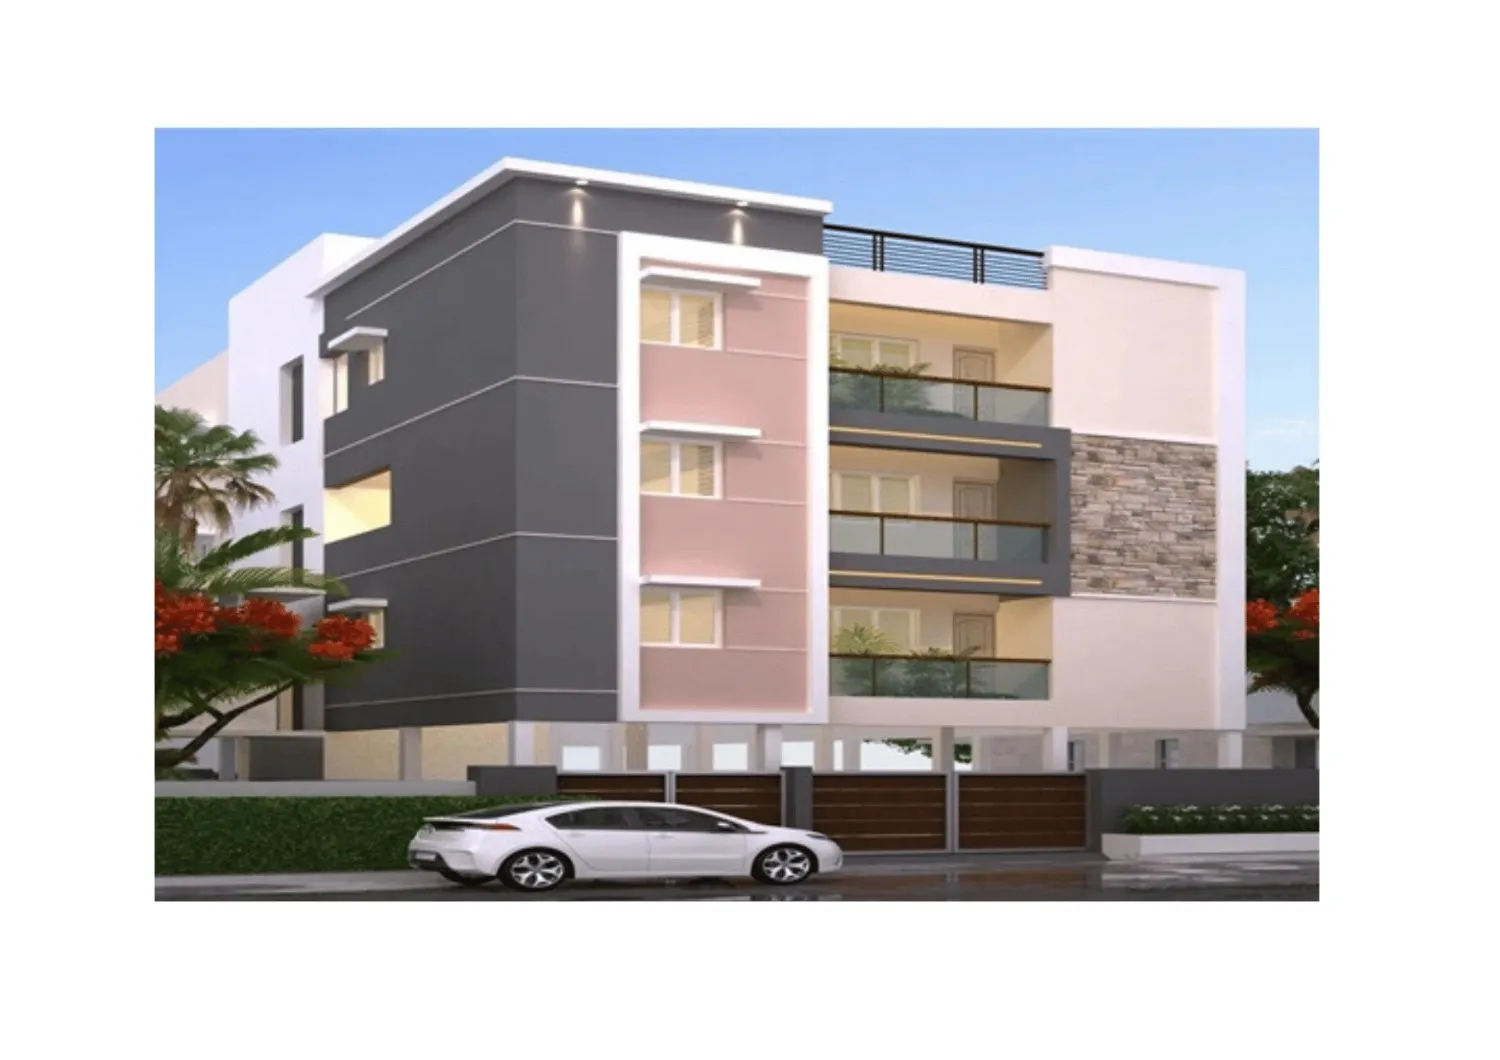
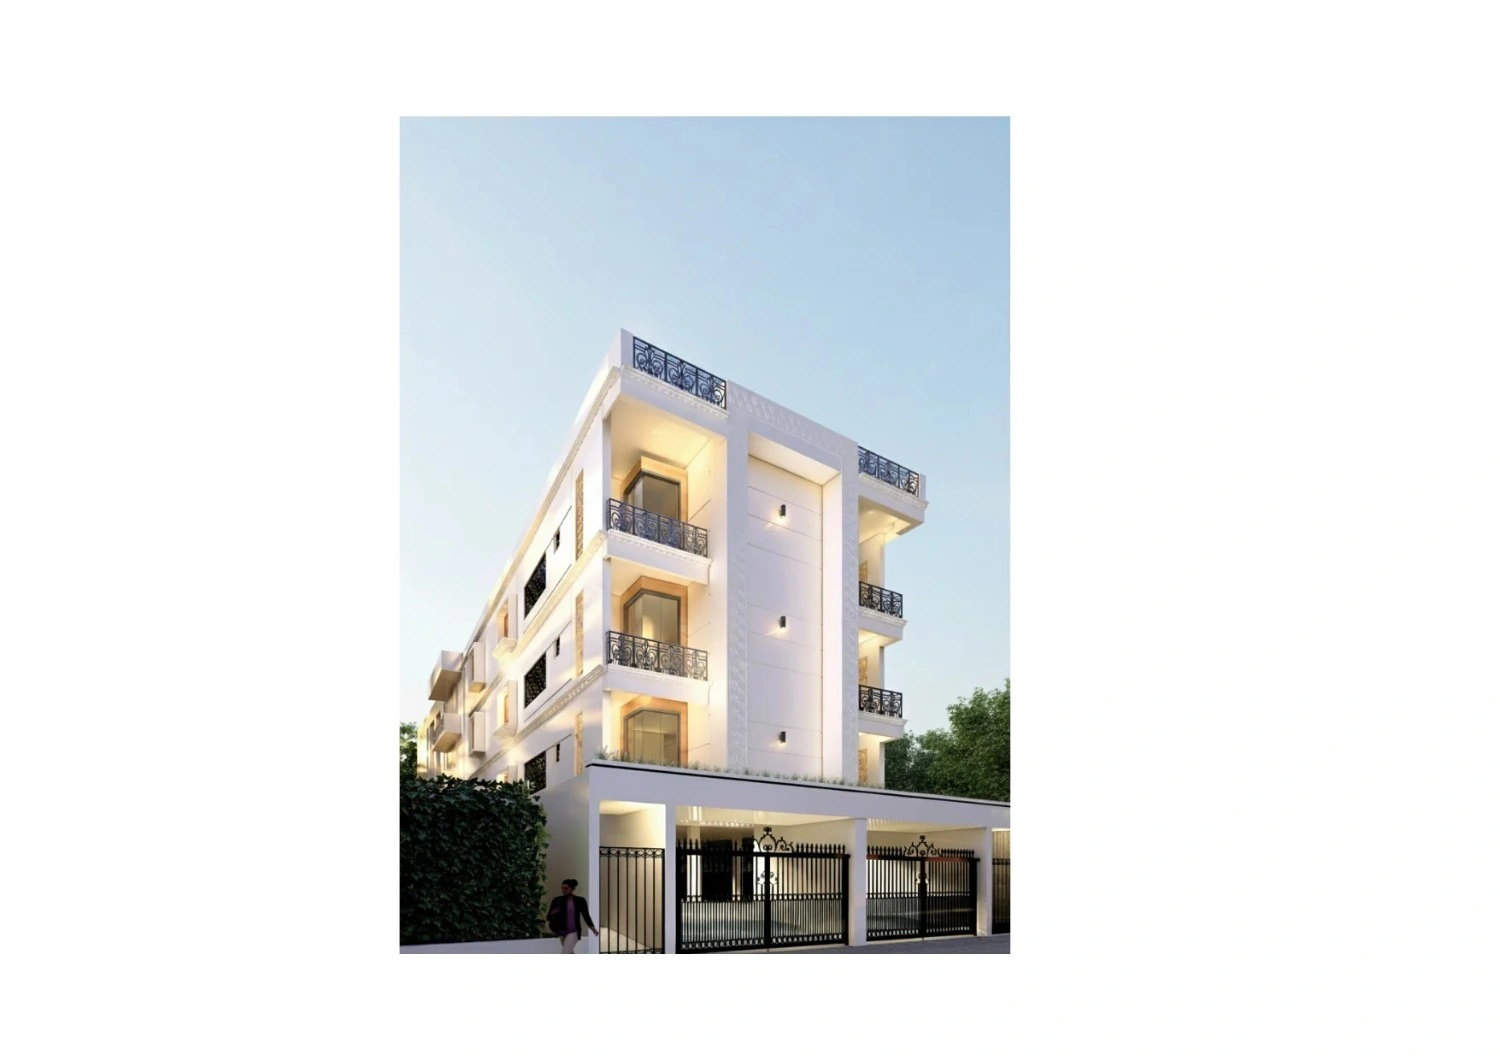
    LIFT LIFT
    CCTV CCTV

    Selaiyur

    Location Icon Zion Matriculation Hr. Sec. School Near
    Floorplan 1223 Sq.ft
    Bedrooms 3 BHK
    ₹95.39 L

    Car Parking Car Parking
    LIFT LIFT
    CCTV CCTV

    East Tambaram

    Location Icon Near Perungalathur, Tambaram Bus Stand & Tambaram Railway Station
    Floorplan 946-1190 Sq.ft
    Bedrooms 2,3 BHK
    ₹57.71 L - 72.59 L

    Car Parking Car Parking
    Power Backup Power Backup
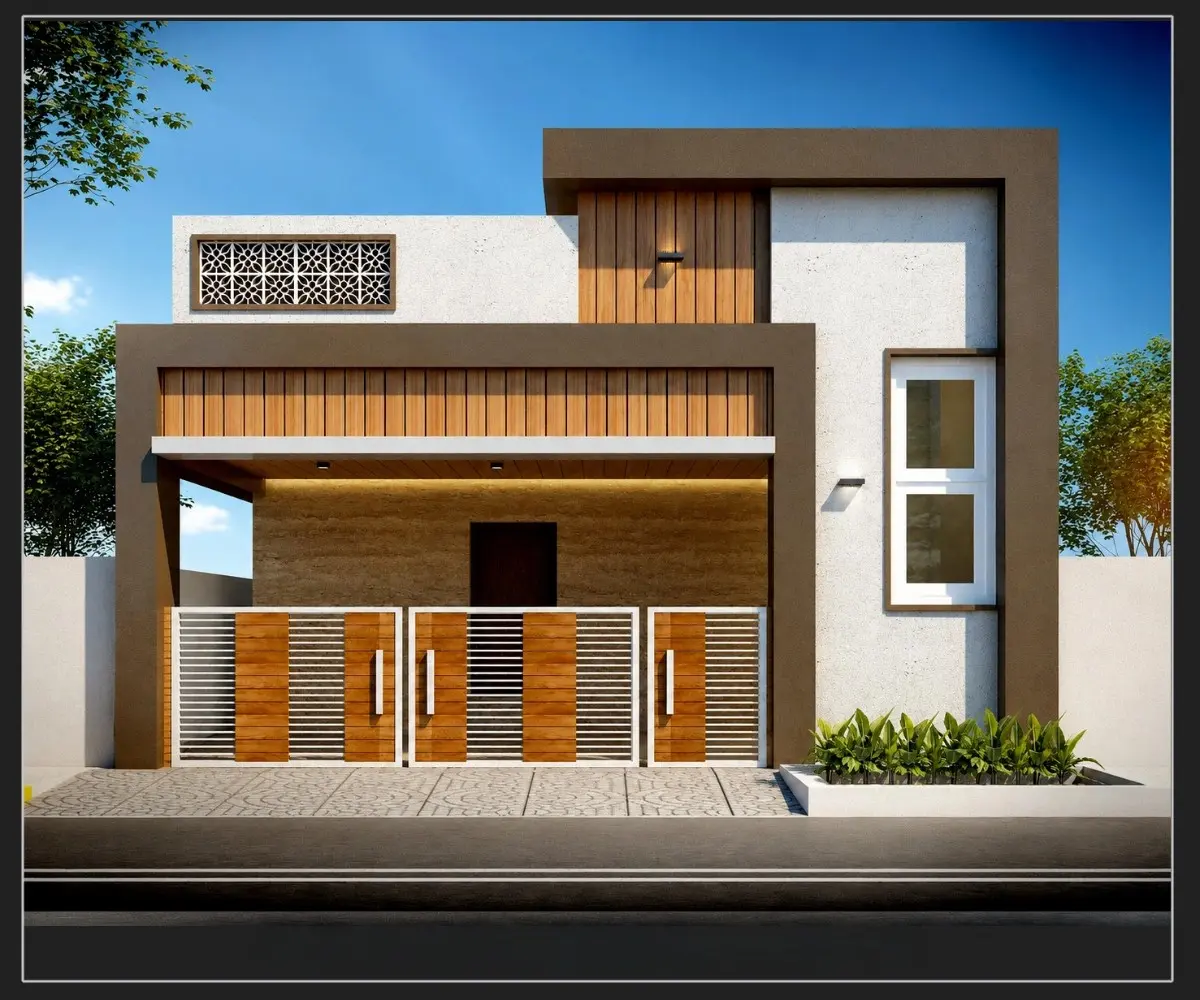
    LIFT LIFT
    EV Charging point EV Charging point

    Perungalathur

    Location Icon Mudichur - Madanapuram Road Bus Stop Near.
    Floorplan 790-800 Sq.ft
    Bedrooms 2 BHK
    ₹55.3 L - 56 L

    Car Parking Car Parking
    LIFT LIFT
    Modular Kitchen Modular Kitchen
    False ceilling False ceilling

    Find your dream home today!

    Discover the perfect property tailored to your needs and preferences with our expert guidance.

    City Illustration
    🎉
    Today's Special

    Happy !

    SCC Homes wishes you and your family a wonderful day, filled with joy and new beginnings.

    SCC Homes Assistant
    Online now