Under Construction

2 & 3 BHK Apartments In Vengaivasal – Near Zigma School

Vengaivasal

₹53.88 L - 89.9 L

869-1450 Sq.ft (₹6200 per sqft)
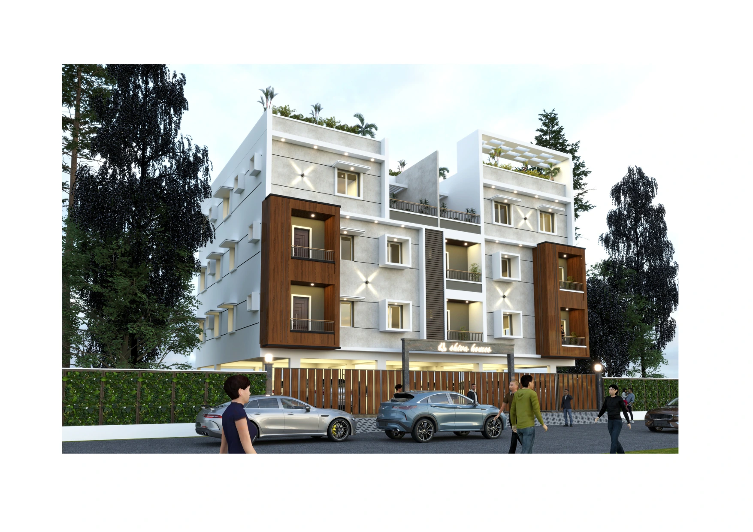
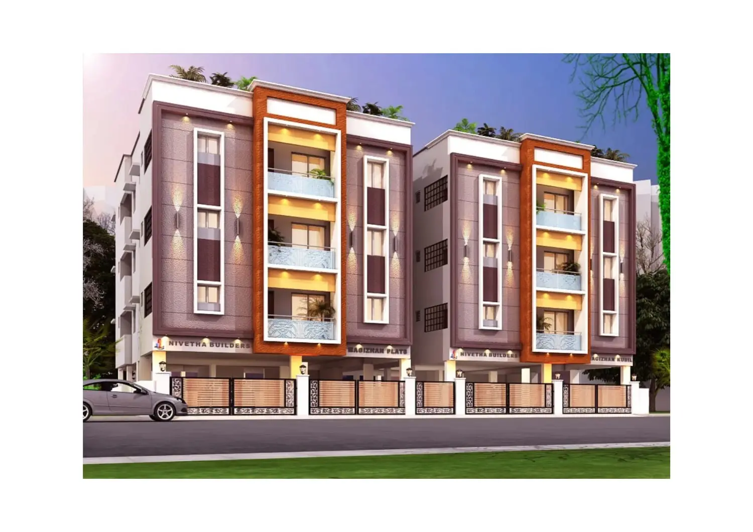
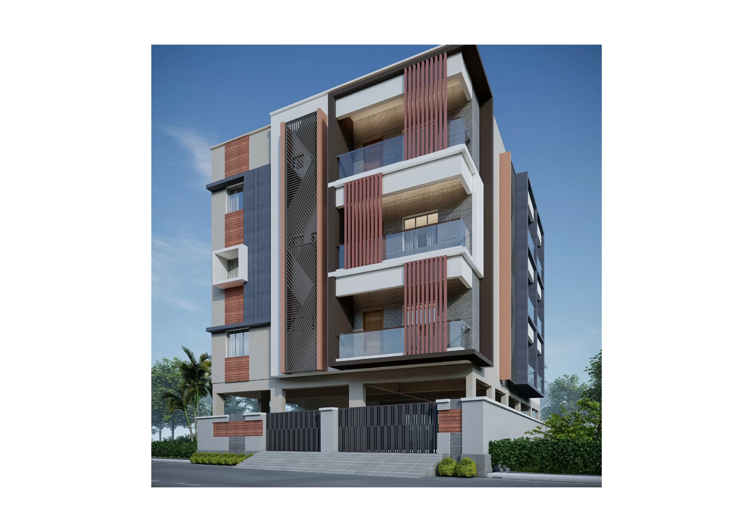
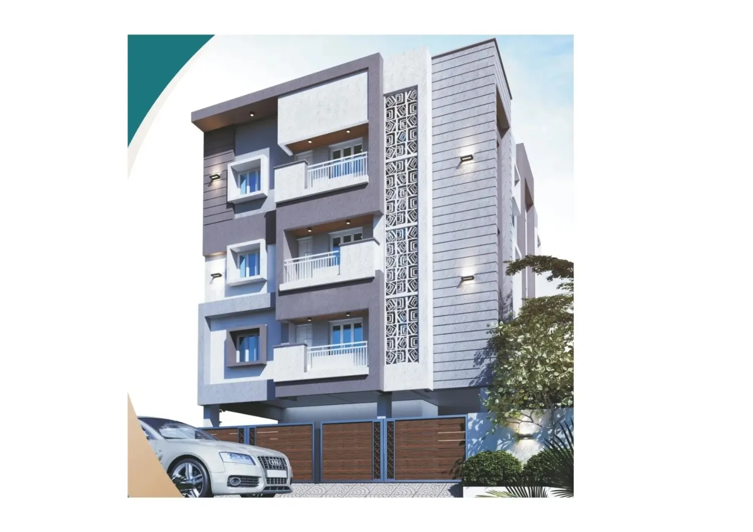
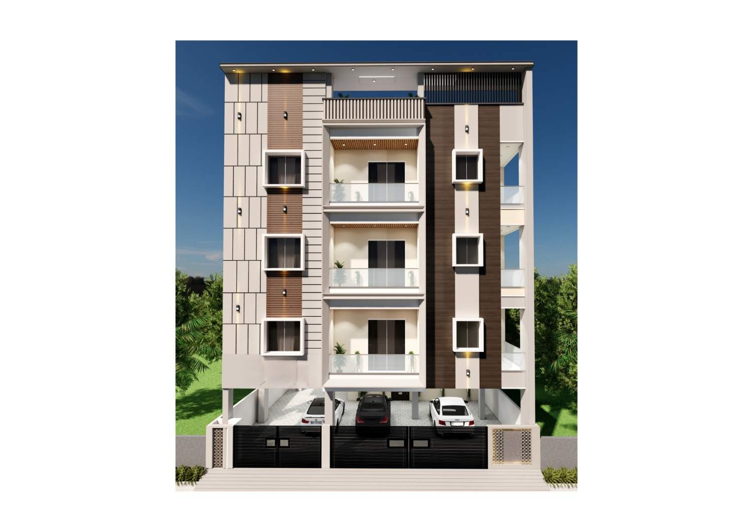
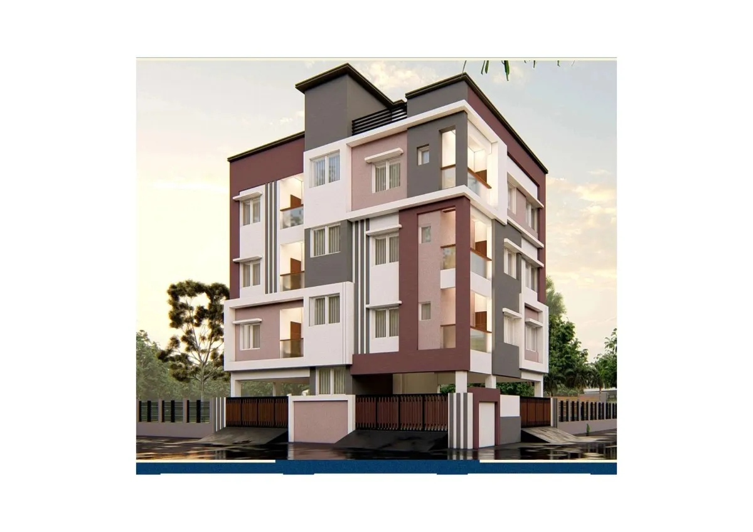
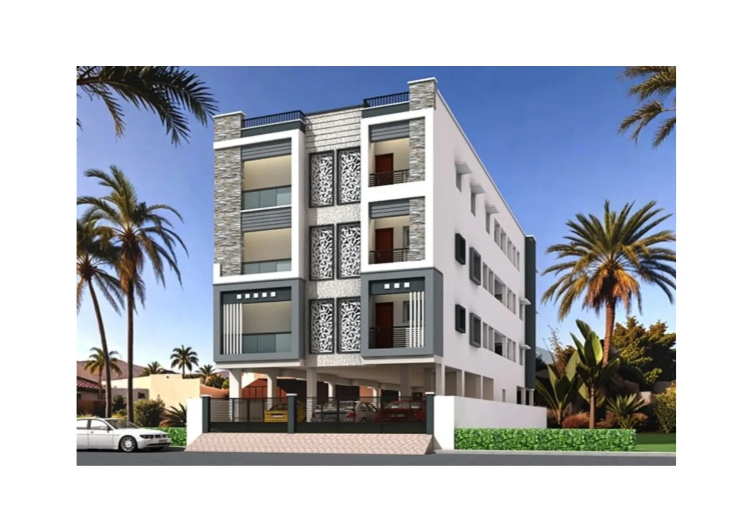
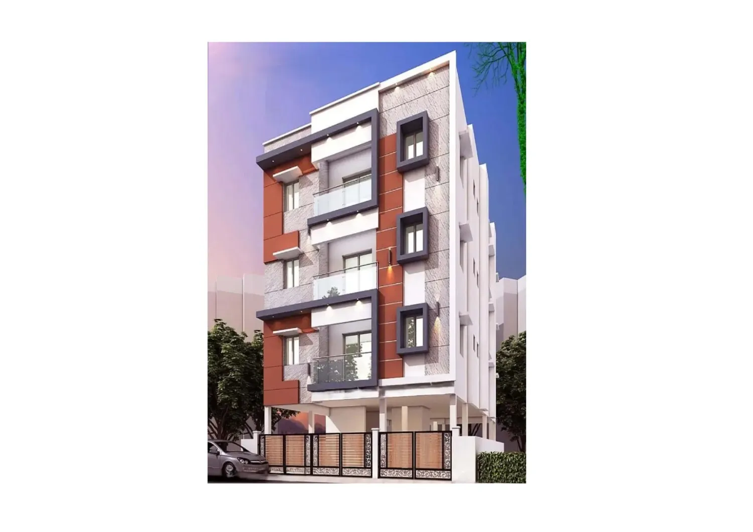
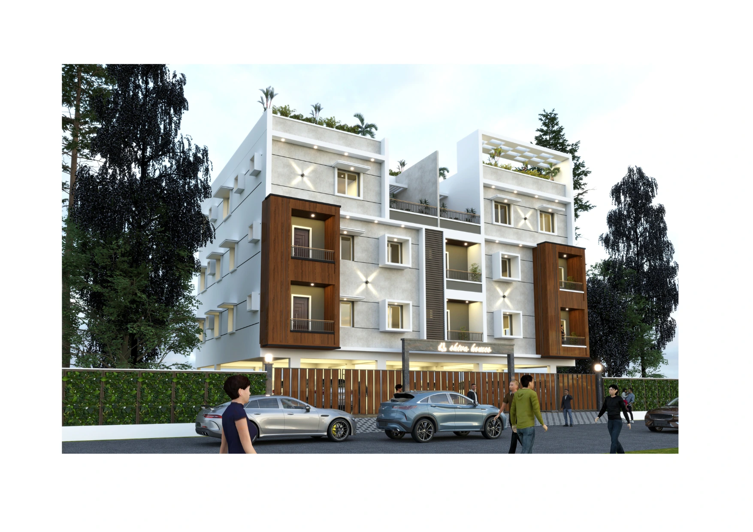
Apartment Exterior
Property Image
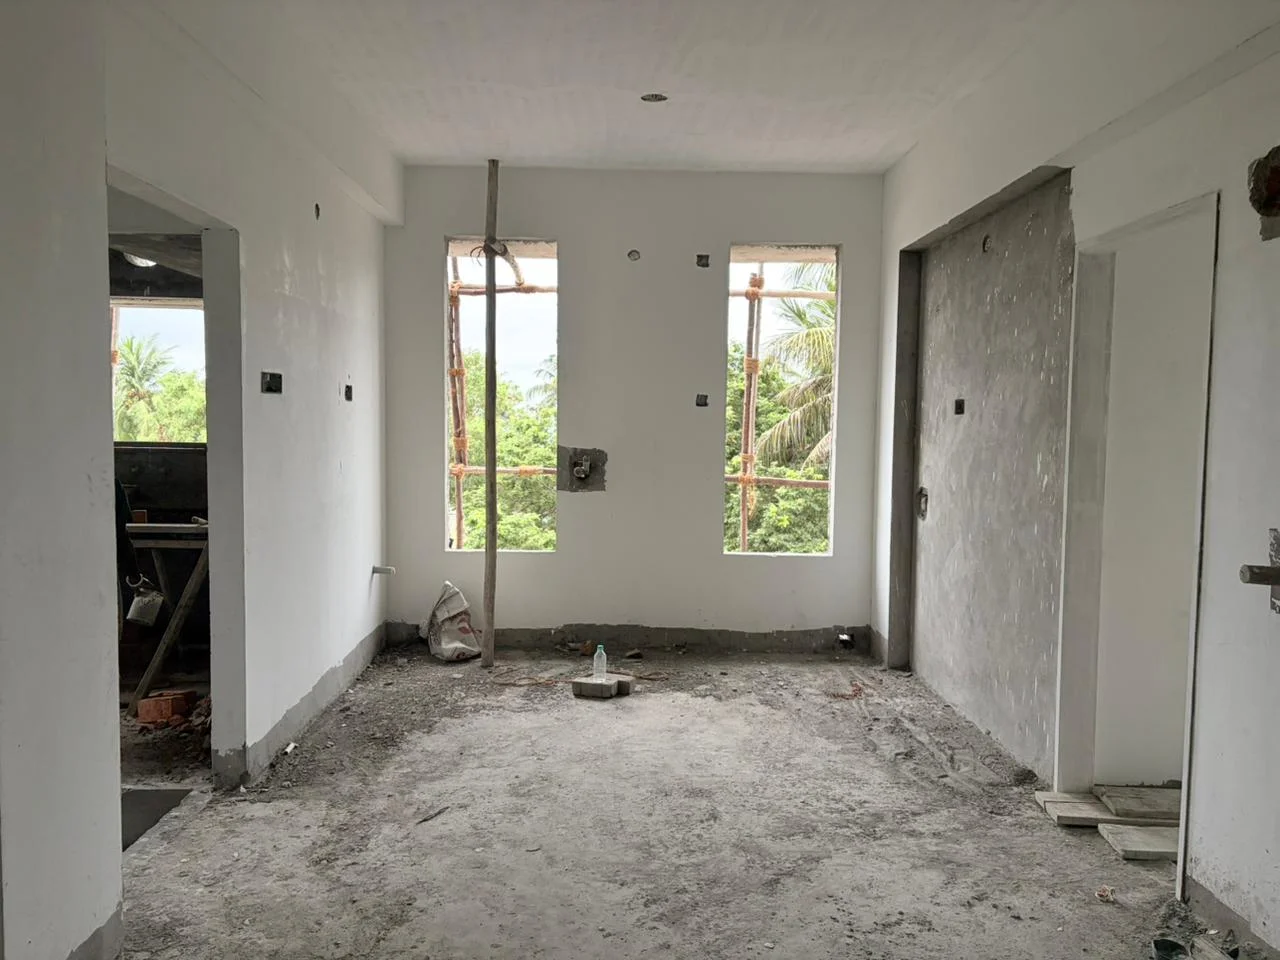
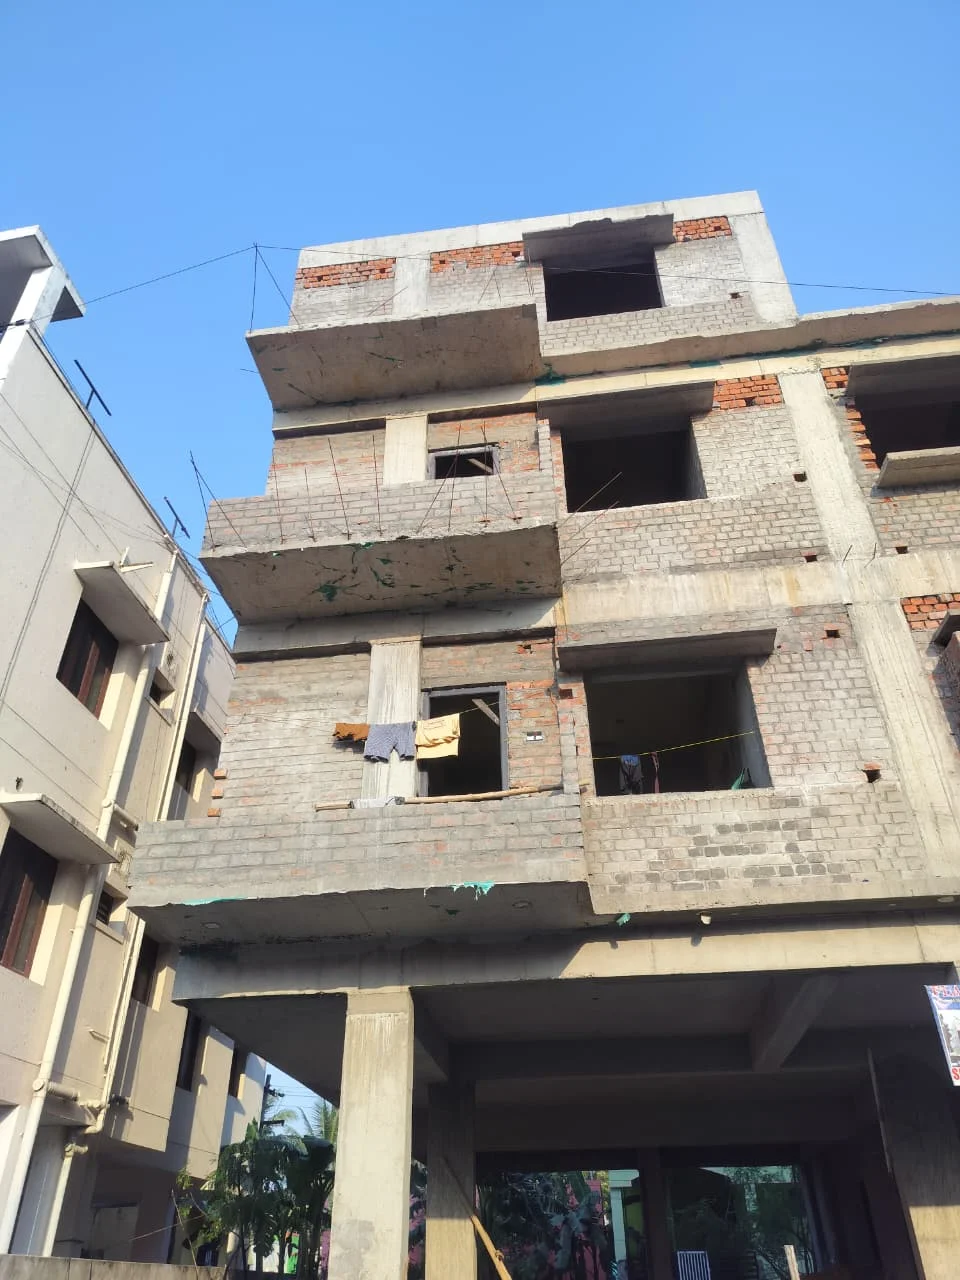
Thumbnail Image
Thumbnail Image
Property
ID #SOZOF10014
Under Construction CMDA
2 BHK 869 Sq.ft
Starting Price 53.88 L
3 BHK 1,310 - 1,450 Sq.ft
Starting Price 81.22 L - 89.9 L
Amenities

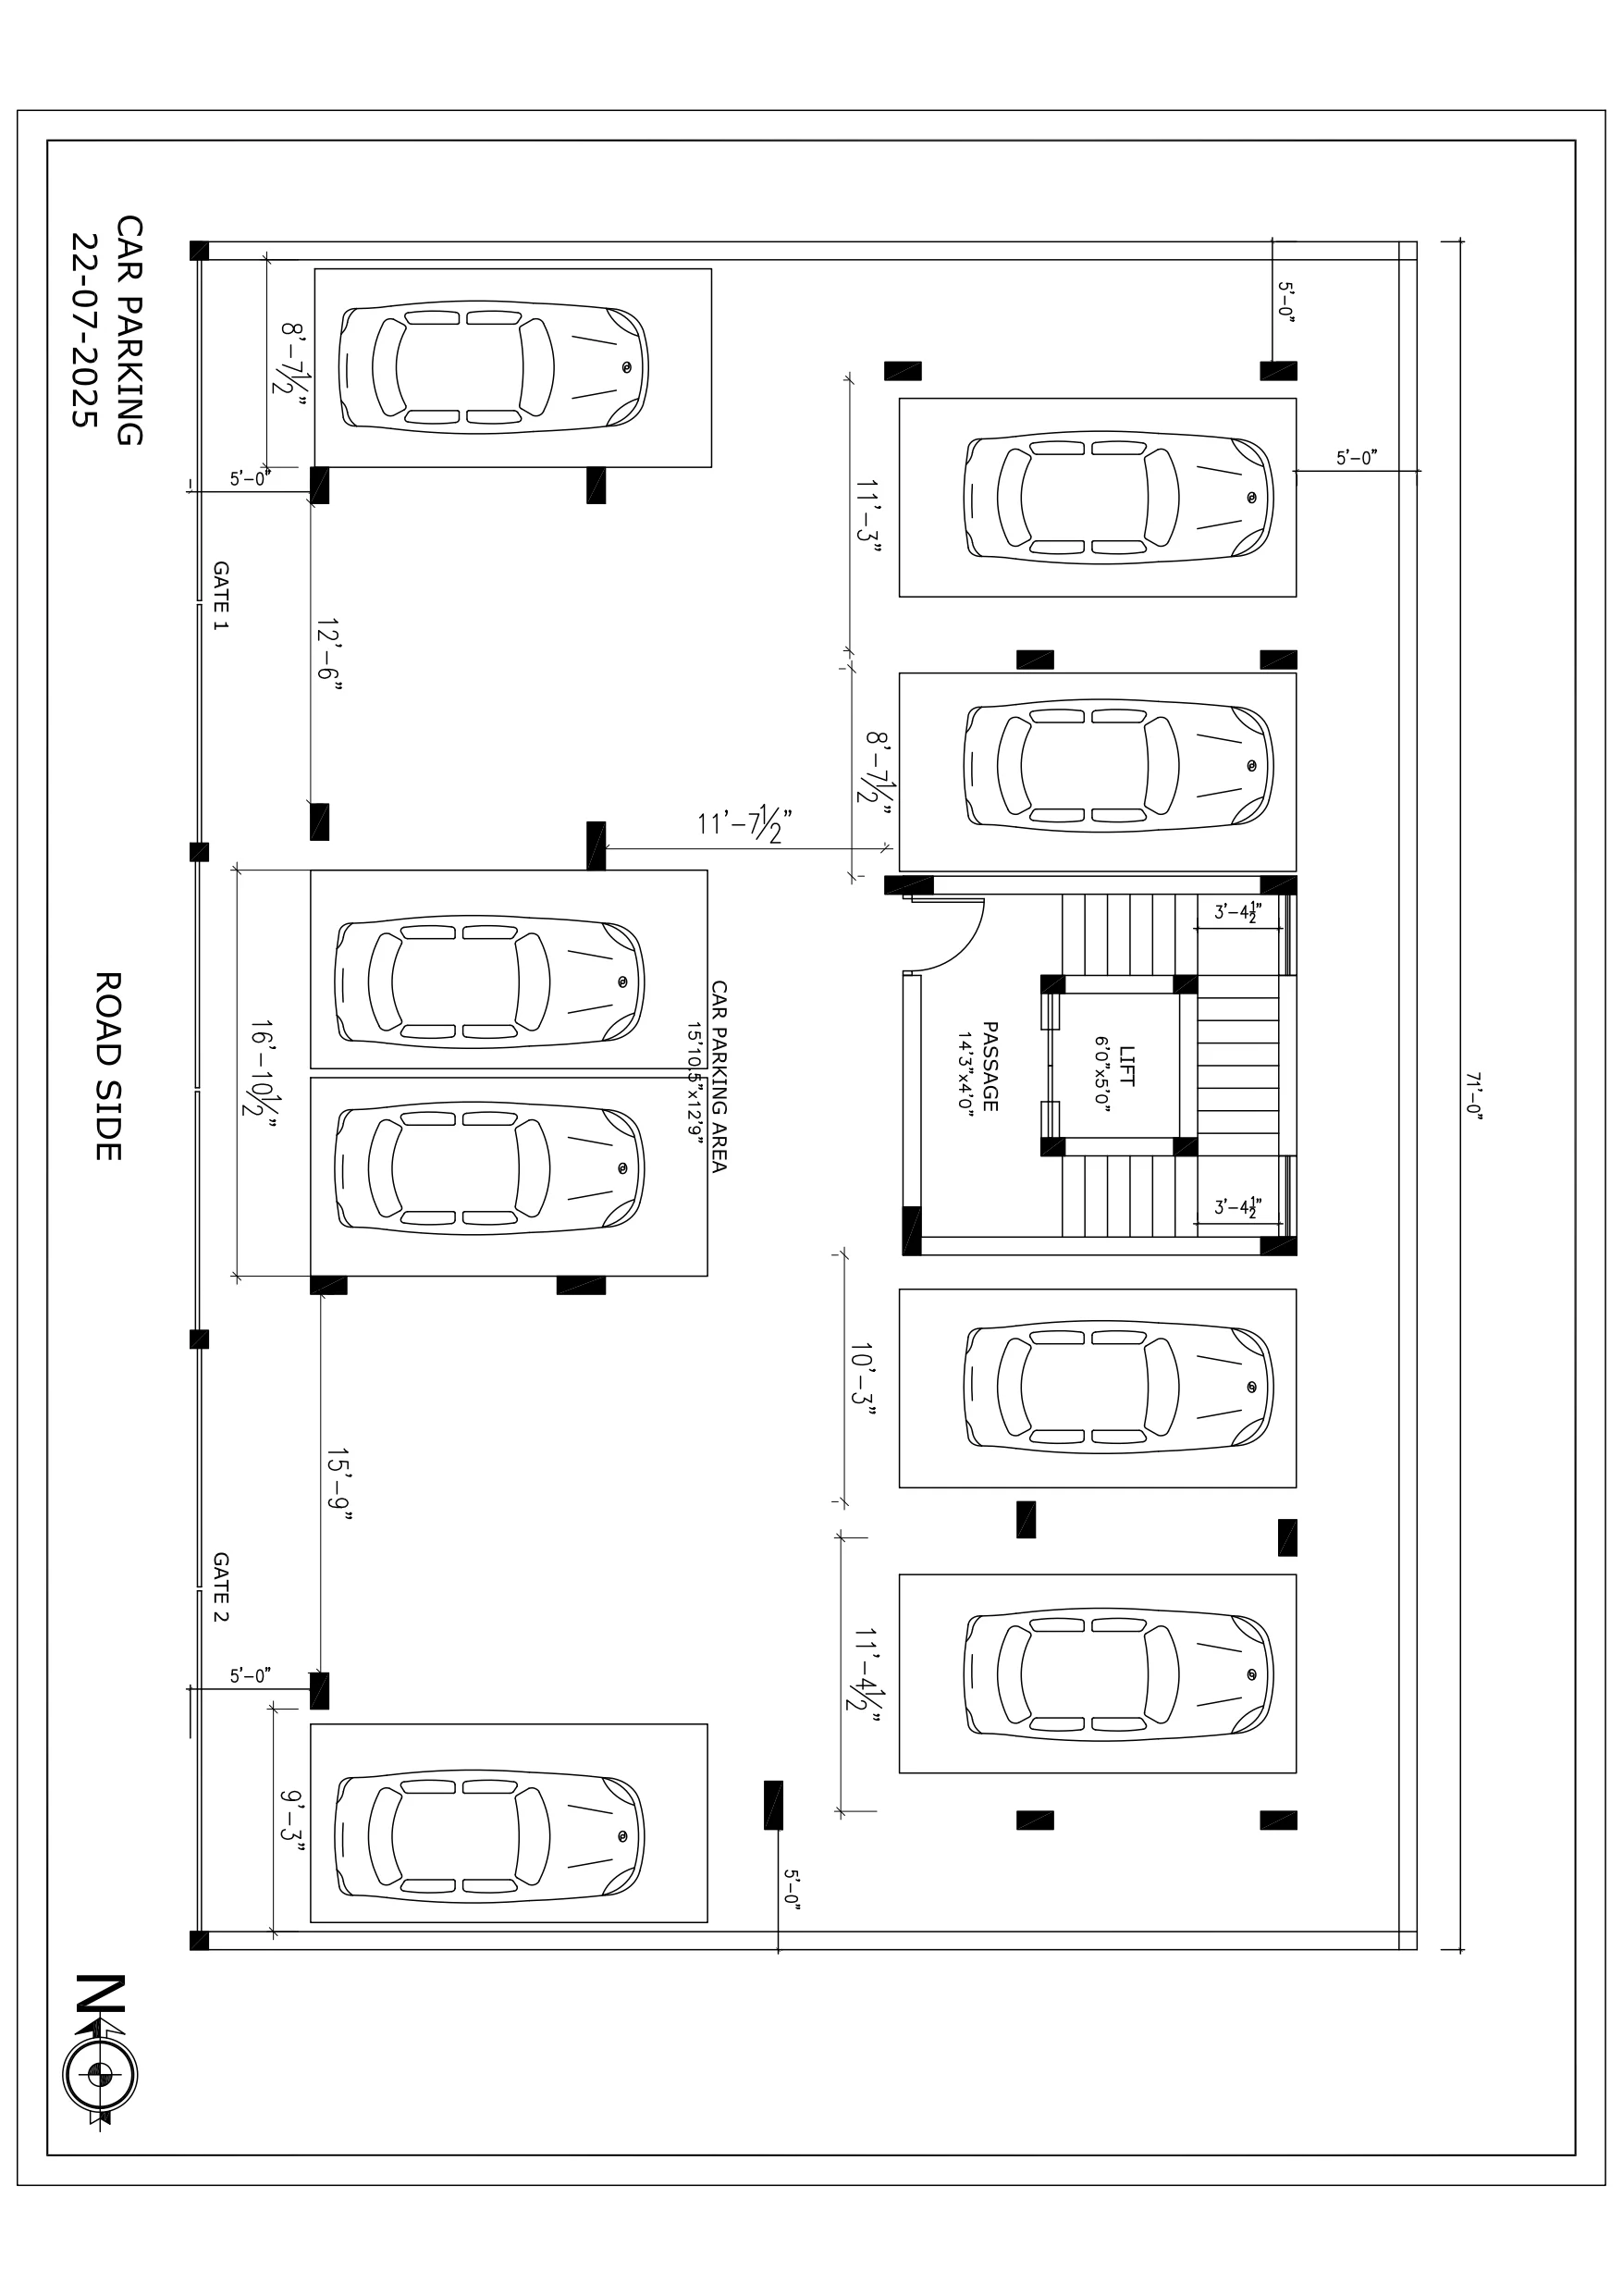
Car Parking

Car Parking
CCTV
CCTV
Contact SCC Team
Property Description

Own your dream home in the rapidly developing residential locality of Vengaivasal, one of Chennai's most preferred destinations for modern living. Located near Zigma Matric Higher Secondary School, this premium apartment project offers well-planned 2 & 3 BHK homes ranging from 869 to 1450 sq.ft, making it ideal for families, working professionals, and long-term investors. Designed with quality construction, practical layouts, and essential lifestyle amenities, the project ensures a comfortable and convenient living experience. With all major bank loan approvals, East-facing homes, and excellent connectivity to schools, hospitals, shopping centers, and IT hubs, this project is a smart investment for homebuyers seeking value and location advantages.

Project Highlights

  • 📍 Location: Vengaivasal, Chennai
  • 🏫 Landmark: Near Zigma Matric Higher Secondary School
  • 🏠 Configuration: 2 & 3 BHK Apartments
  • 📐 Unit Sizes: 869 – 1450 Sq.ft
  • 🧭 Facing: East
  • 🚗 Amenities:
    • Covered Car Parking (CCP)
    • Lift
    • Private Terraces
  • 🏦 Bank Loan Approval: Approved by All Major Banks
  • 🪑 Furnishing: Unfurnished
  • 👨‍👩‍👧‍👦 Ideal For: Families, IT Professionals, First-Time Home Buyers & Investors
  • 🚗 Connectivity: Easy access to schools, hospitals, public transport, supermarkets, and major roads. 

Material Details

No material details available.

Property Price List

Block Flat BHK Sqft Size UDS Basic Price Other Cost GST Documentation Charges Total Cost Facing
1 F2 2 BHK 869 Sq.ft 365 ₹5,387,800 ₹300,000 Extra ₹25,000 ₹5,687,800 EAST
1 S2 2 BHK 869 Sq.ft 365 ₹5,387,800 ₹300,000 Extra ₹25,000 ₹5,687,800 EAST
1 T1 3 BHK 1310 Sq.ft 550 ₹8,122,000 ₹300,000 Extra ₹25,000 ₹8,422,000 EAST
1 T2 3 BHK 1450 Sq.ft 608 ₹8,990,000 ₹300,000 Extra ₹25,000 ₹9,290,000 EAST


Elevation
Elevation
Download
Car Parking
Car Parking
Download
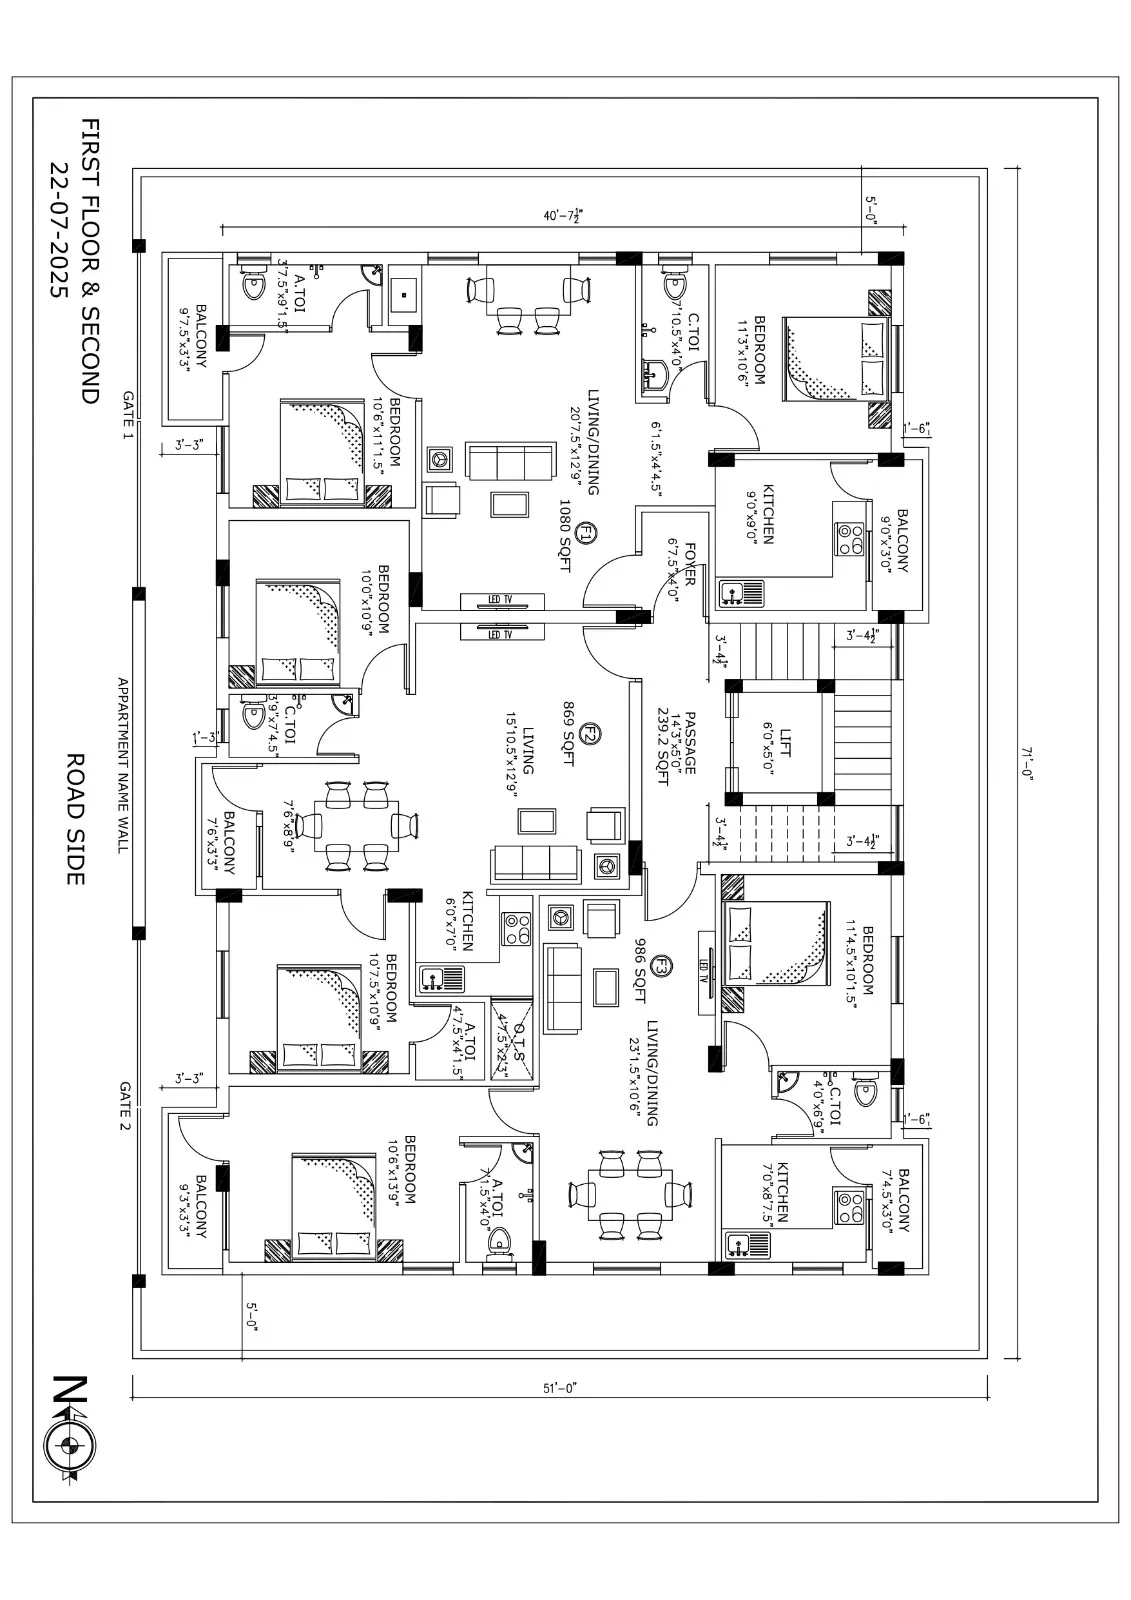
Ground Floor
Ground Floor
Download
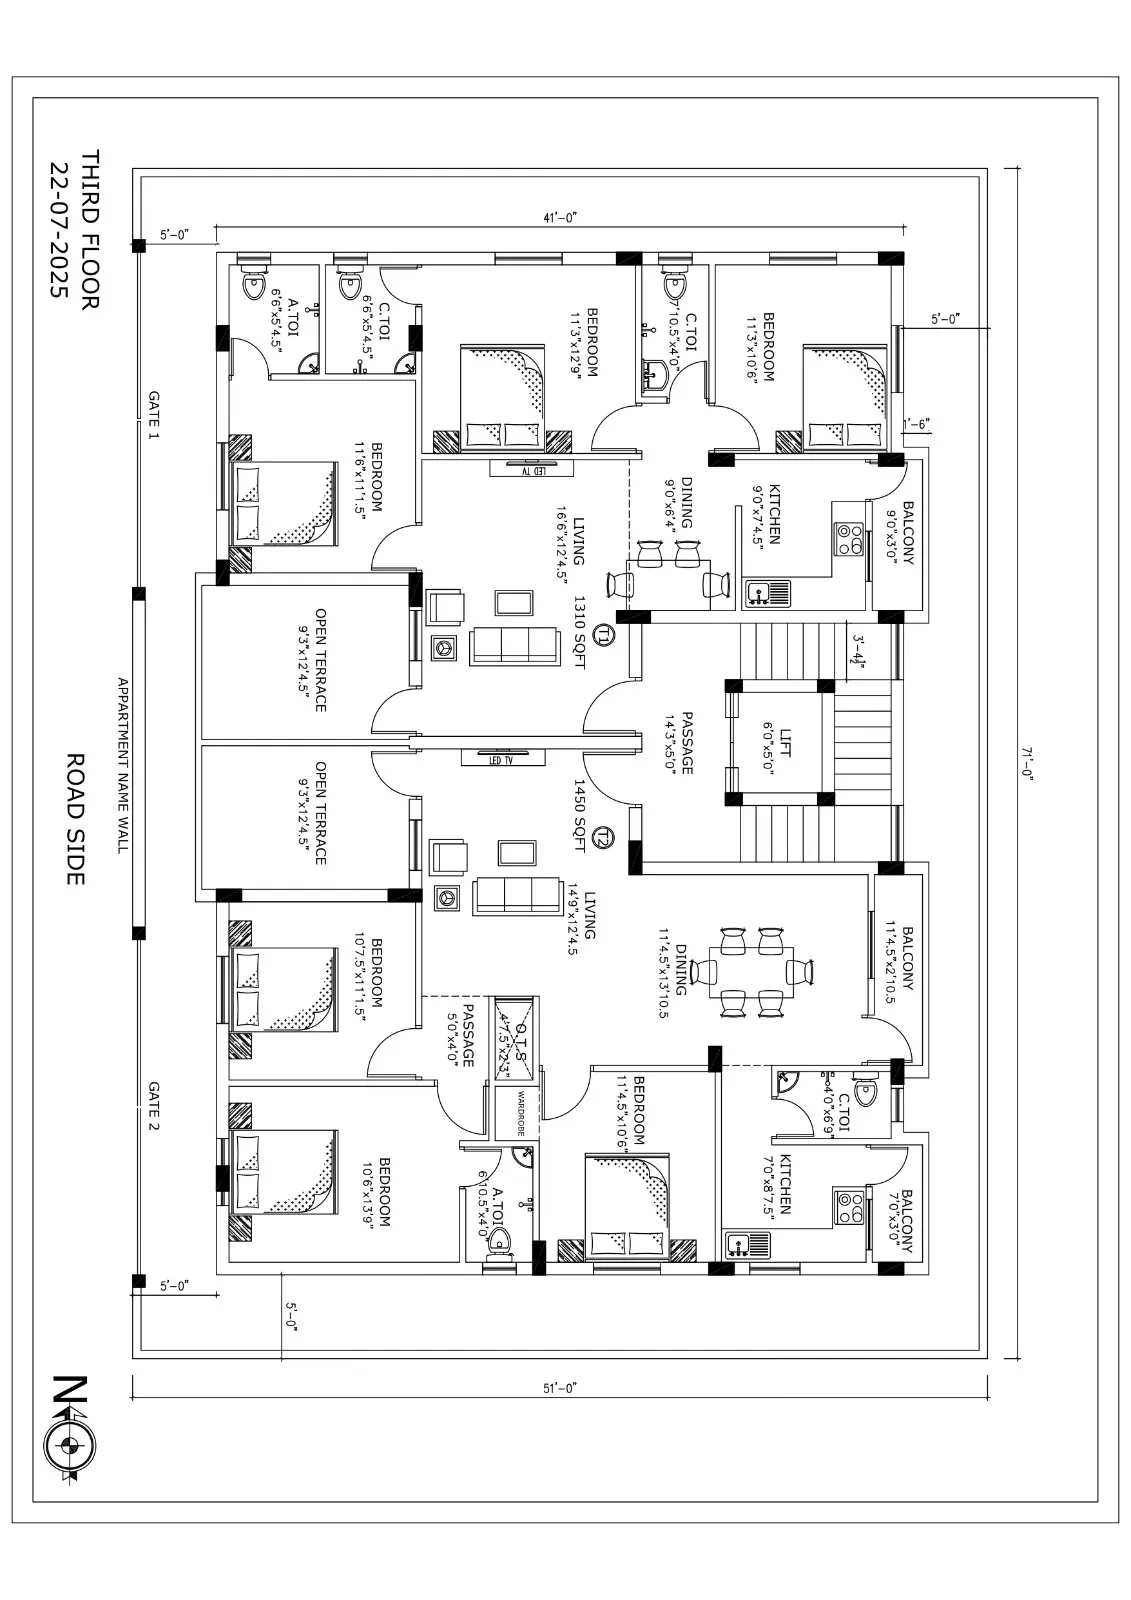
1st Floor
1st Floor
Download
Car Parking Car Parking
CCTV CCTV
Address Details
City
Chennai
Area
Vengaivasal
State
Tamilnadu
Country
India
LandMark
Zigma Mat.Hr.Sec School near
SCC Verified
Legal Verified
Site Visit Verified by SCC Engineer
Bank Loan Eligible
Transparent Pricing Confirmed

EMI Calculator Content

🔒
This content is locked
Login to view complete property details like price, floor plans, downloads and contact options.
After login you will come back to this page automatically.
Contact SCC Team

Near By Projects

Medavakkam

Location Icon Medavakkam Koot Road Bus depot Near
Floorplan 1145-1235 Sq.ft
Bedrooms 3 BHK
₹74.43 L - 80.28 L

Car Parking Car Parking
Power Backup Power Backup
LIFT LIFT
CCTV CCTV

Medavakkam

Location Icon 5th Avenue , Medavakkam
Floorplan 840 Sq.ft
Bedrooms 2 BHK
₹56.28 L

Car Parking Car Parking
LIFT LIFT

Selaiyur

Location Icon Zion Matriculation. Hr. Sec. School Near
Floorplan 1223-1318 Sq.ft
Bedrooms 3 BHK
₹88.06 L - 94.9 L

Car Parking Car Parking
LIFT LIFT
CCTV CCTV

Rajakilpakkam

Location Icon Thirumagal nagar Rajakilpakkam
Floorplan 1109-1700 Sq.ft
Bedrooms 2,3 BHK
₹83.18 L - 1.28 Cr

Car Parking Car Parking
Power Backup Power Backup
LIFT LIFT
Semi Furnished Semi Furnished

Selaiyur

Location Icon Near Mahalaxmi Bus Stop
Floorplan 730-1055 Sq.ft
Bedrooms 2 BHK
₹52.56 L - 75.96 L

Nanmangalam

Location Icon Near SJ Square Badminton Club
Floorplan 1200-2390 Sq.ft
Bedrooms
₹66 L - 1.31 Cr

Sithalapakkam

Location Icon Near Murugan Kovil
Floorplan 1375 Sq.ft
Bedrooms
₹78.38 L

Medavakkam

Location Icon Medavakkam
Floorplan 1218 Sq.ft
Bedrooms 3 BHK
₹85.26 L

Car Parking Car Parking
LIFT LIFT
CCTV CCTV
EV Charging point EV Charging point

Find your dream home today!

Discover the perfect property tailored to your needs and preferences with our expert guidance.

City Illustration