Ready to Occupy

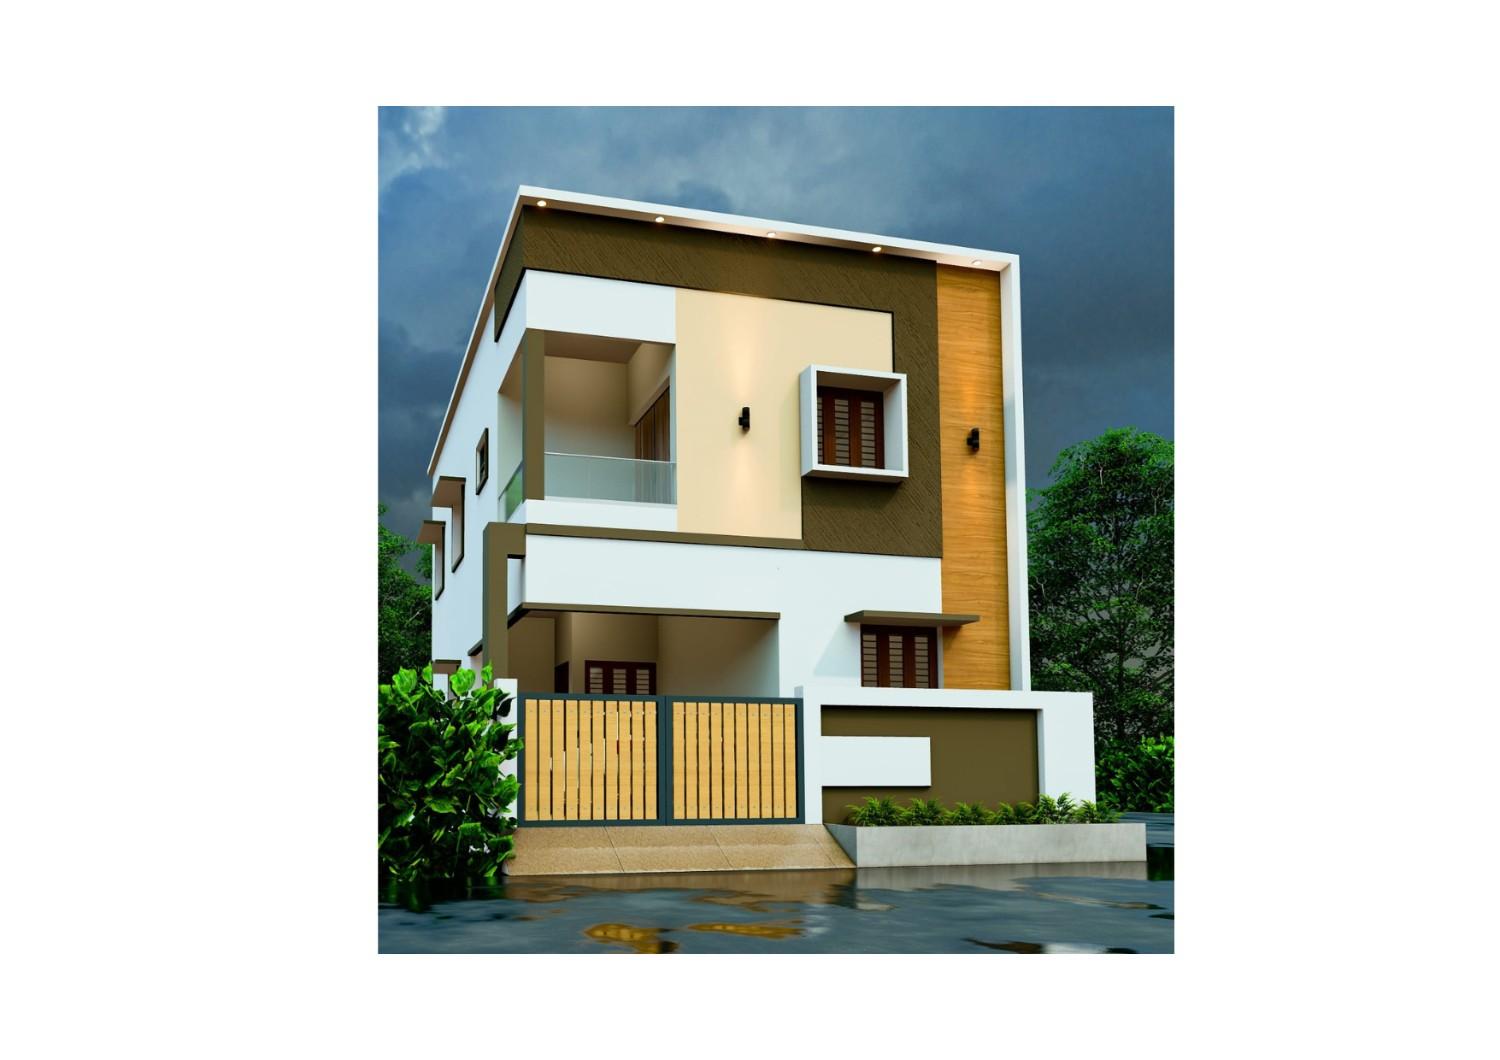
3 BHK Gated Community Villas In Karapakkam – Premium Homes

Near Annai Veilankanni's Public School

₹2.78 Cr - 3.27 Cr

2140-2517 Sq.ft
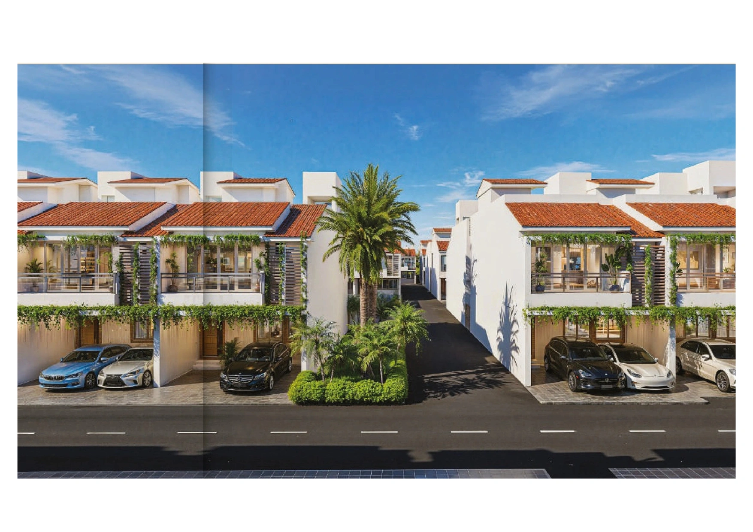
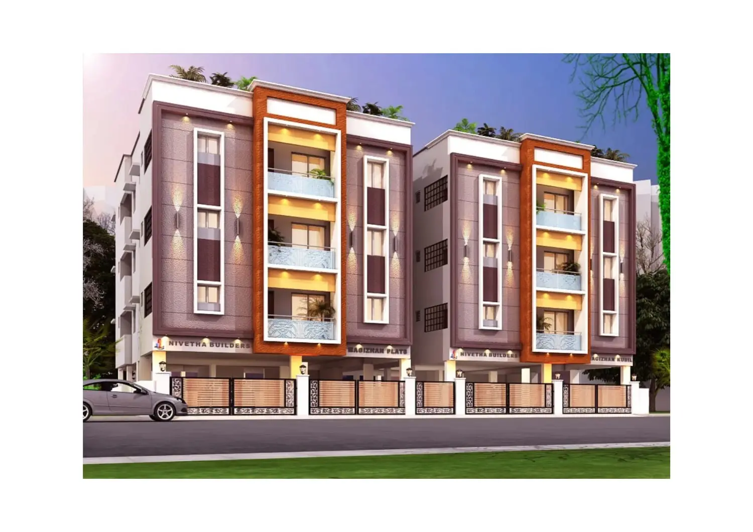
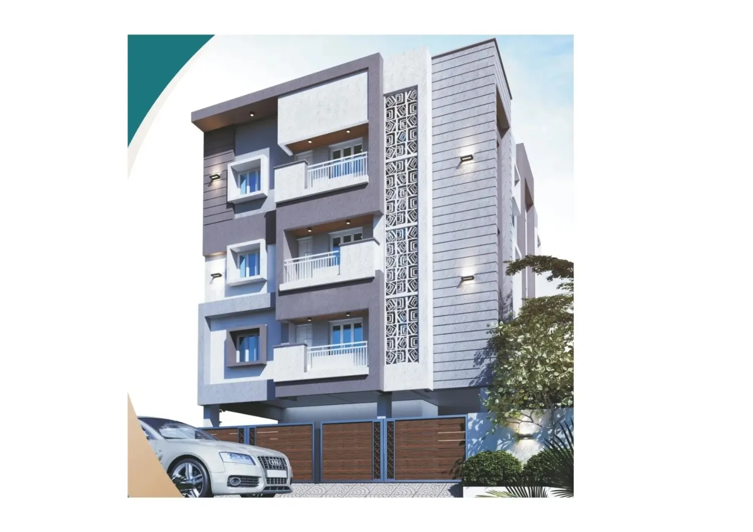
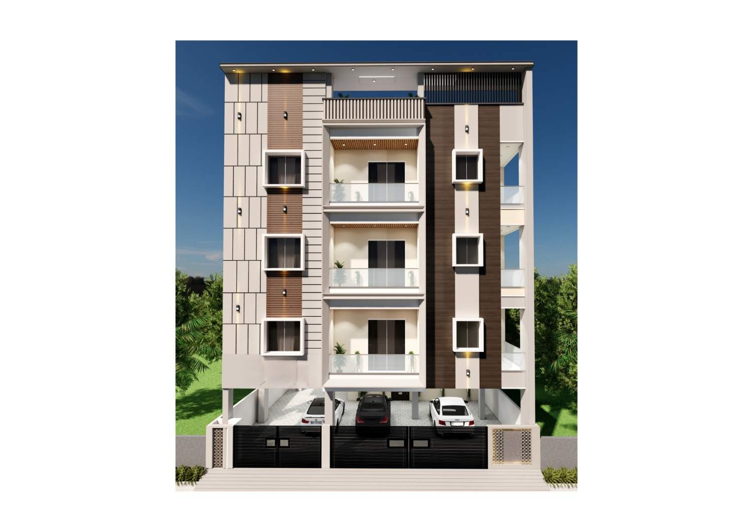
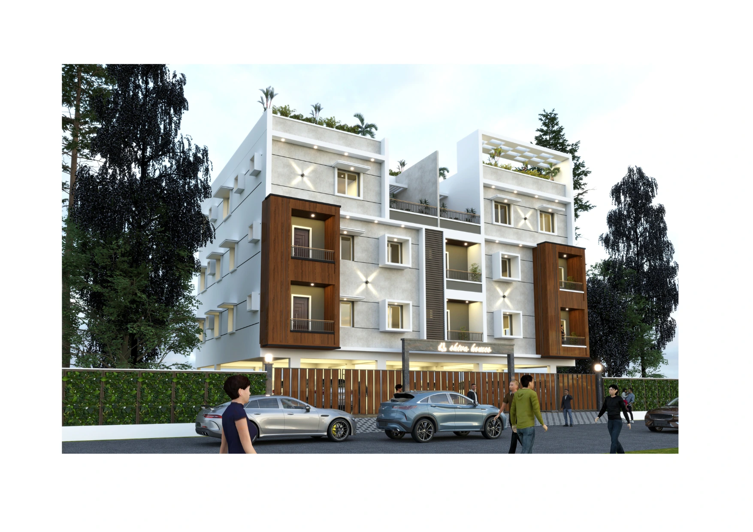
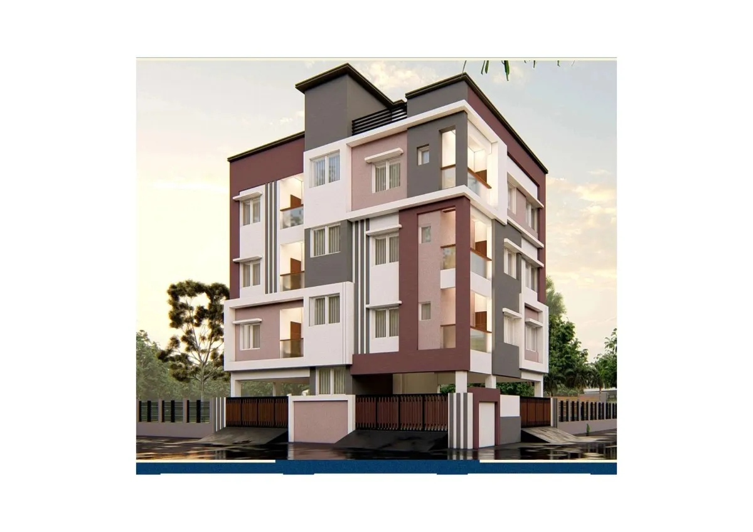
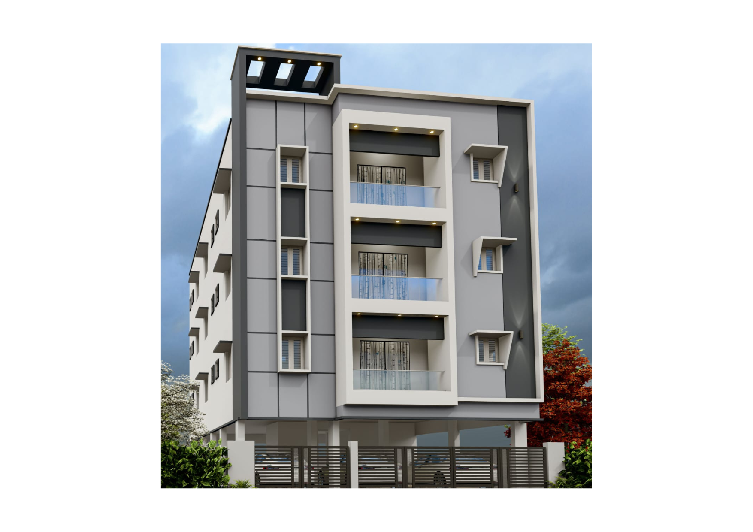
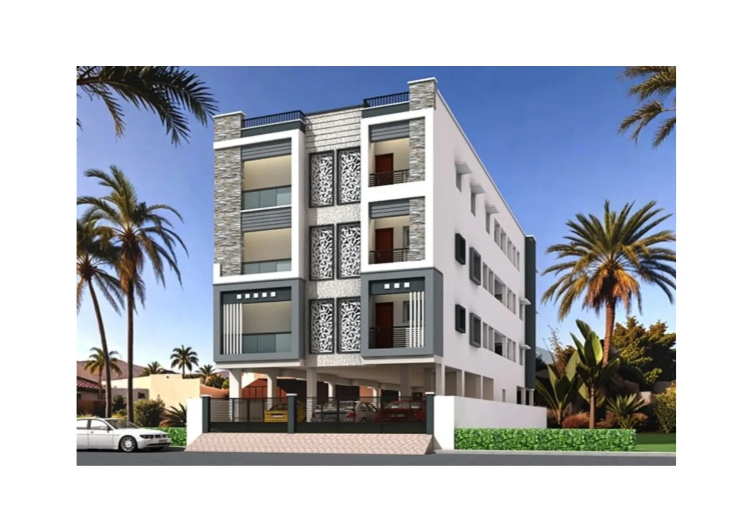
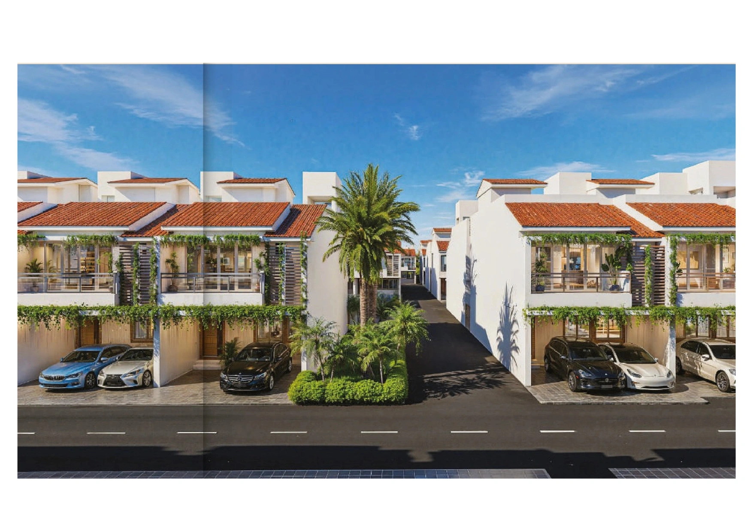
Apartment Exterior
Property Image
Thumbnail Image
Thumbnail Image
Property
ID #SOZOVGC10002
Ready to Occupy RERA Approved
3 BHK 2,140 - 2,517 Sq.ft
Starting Price 2.78 Cr - 3.27 Cr
Amenities

Car Parking

Car Parking
Swimmingpool
Swimmingpool
GYM
GYM
Contact SCC Team
Property Description

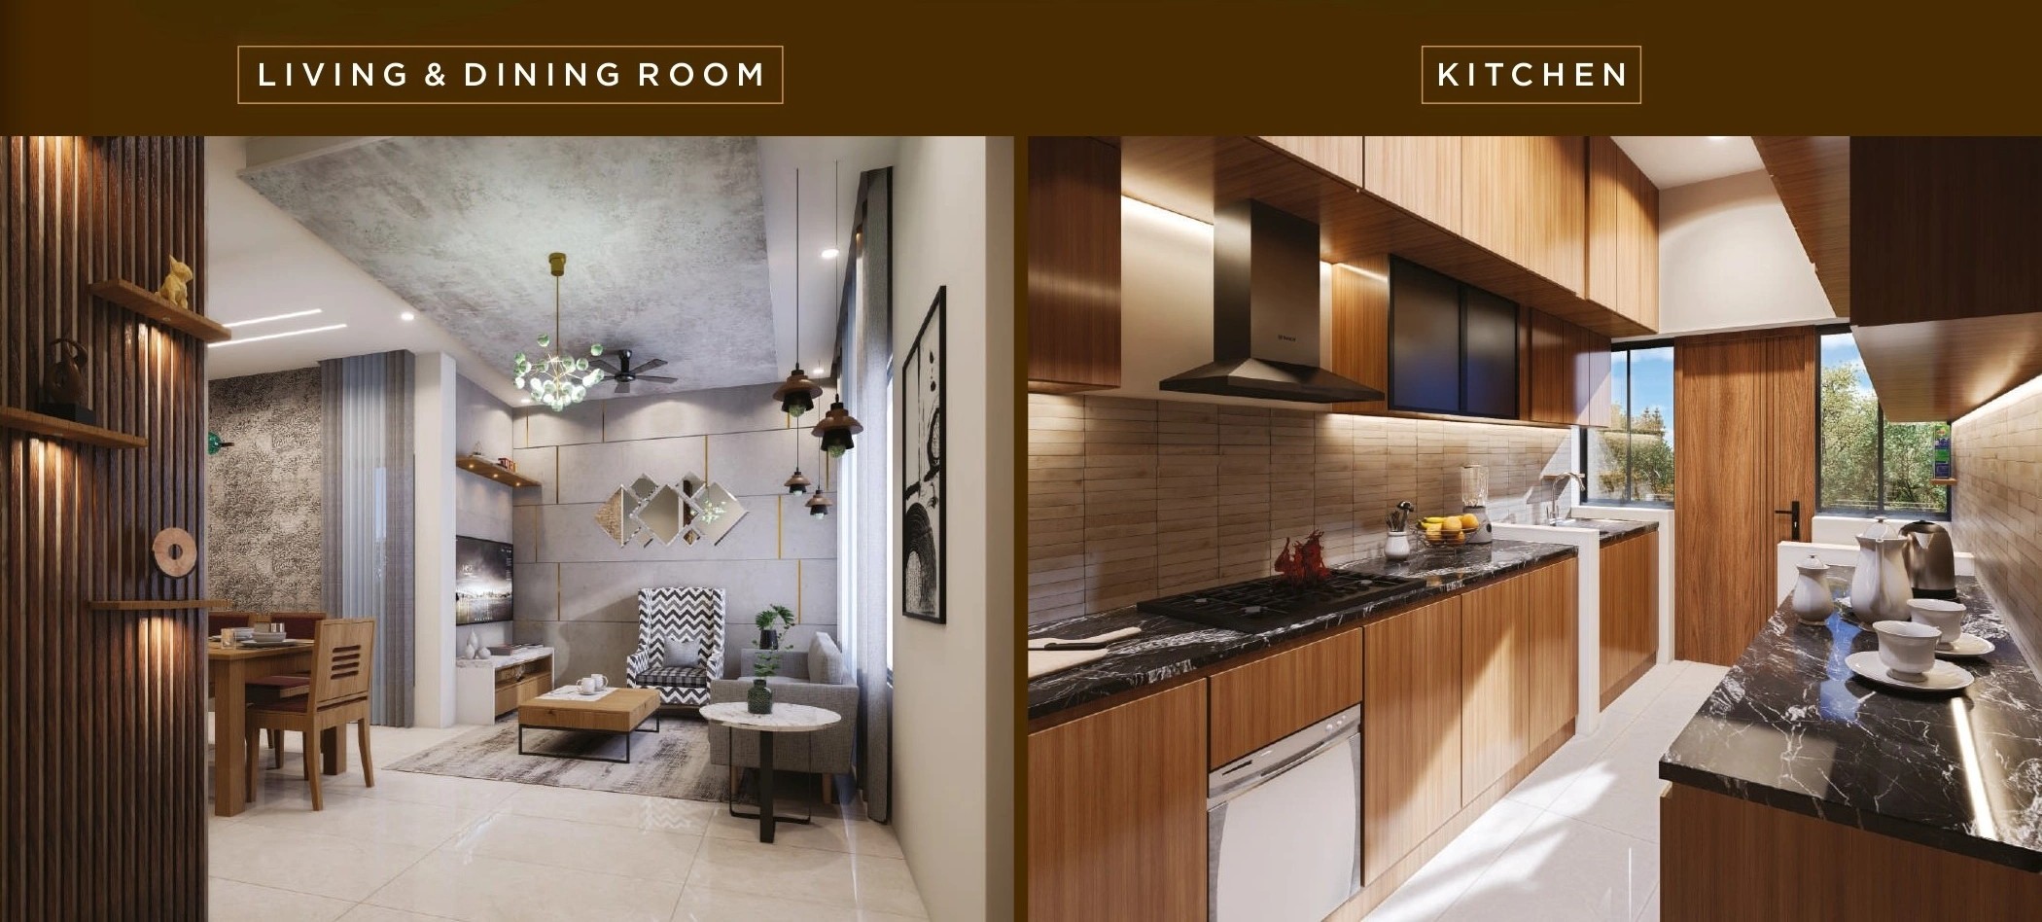
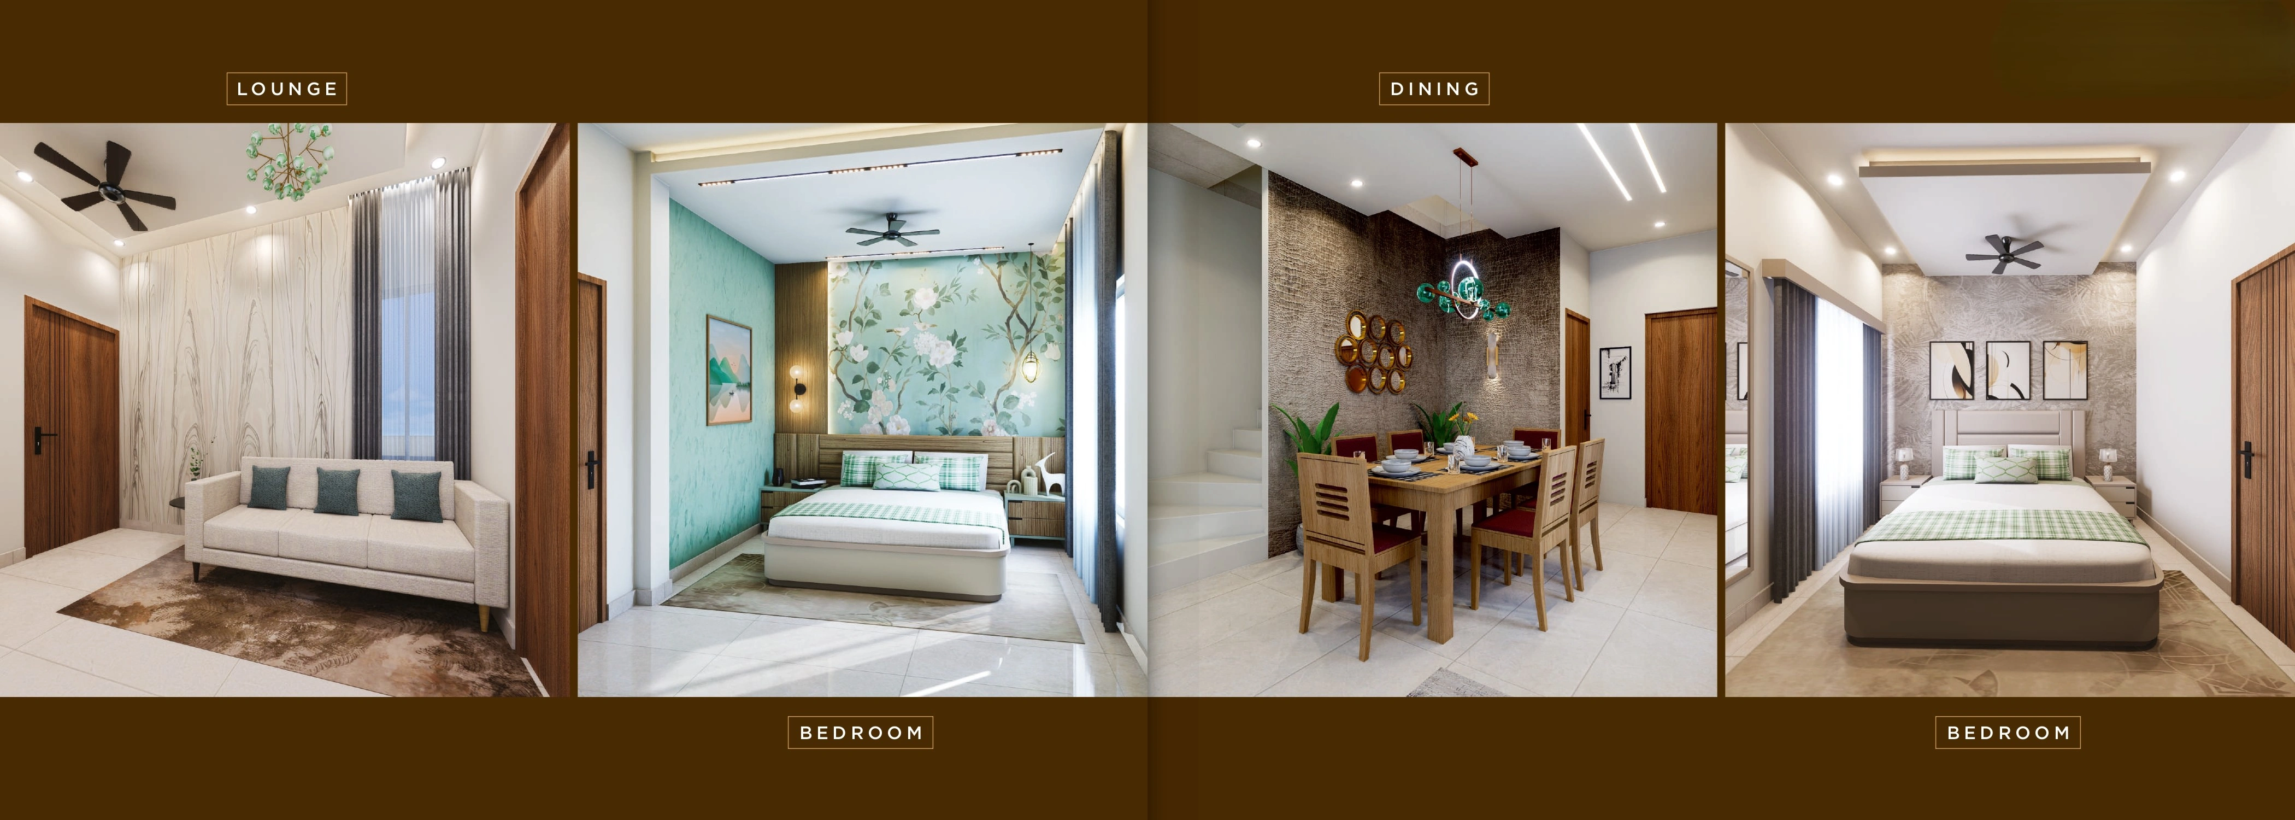
Experience comfortable and well-connected living with these 3 BHK independent houses in a gated community at Karapakkam. Designed for families seeking spacious homes and modern community amenities, the project offers well-planned residences with generous built-up and land areas. With facilities such as a swimming pool, gym, multipurpose hall, security, STP and WTP, it combines everyday convenience with a premium community lifestyle. The location also offers easy access to schools, workplaces and key areas of OMR, making it suitable for both families and long-term investors.

Key Highlights

  • Location: Karapakkam
  • Landmark: Near Annai Veilankanni's Public School
  • Property Type: 3 BHK Independent House
  • Community: Premium Gated Community Villa
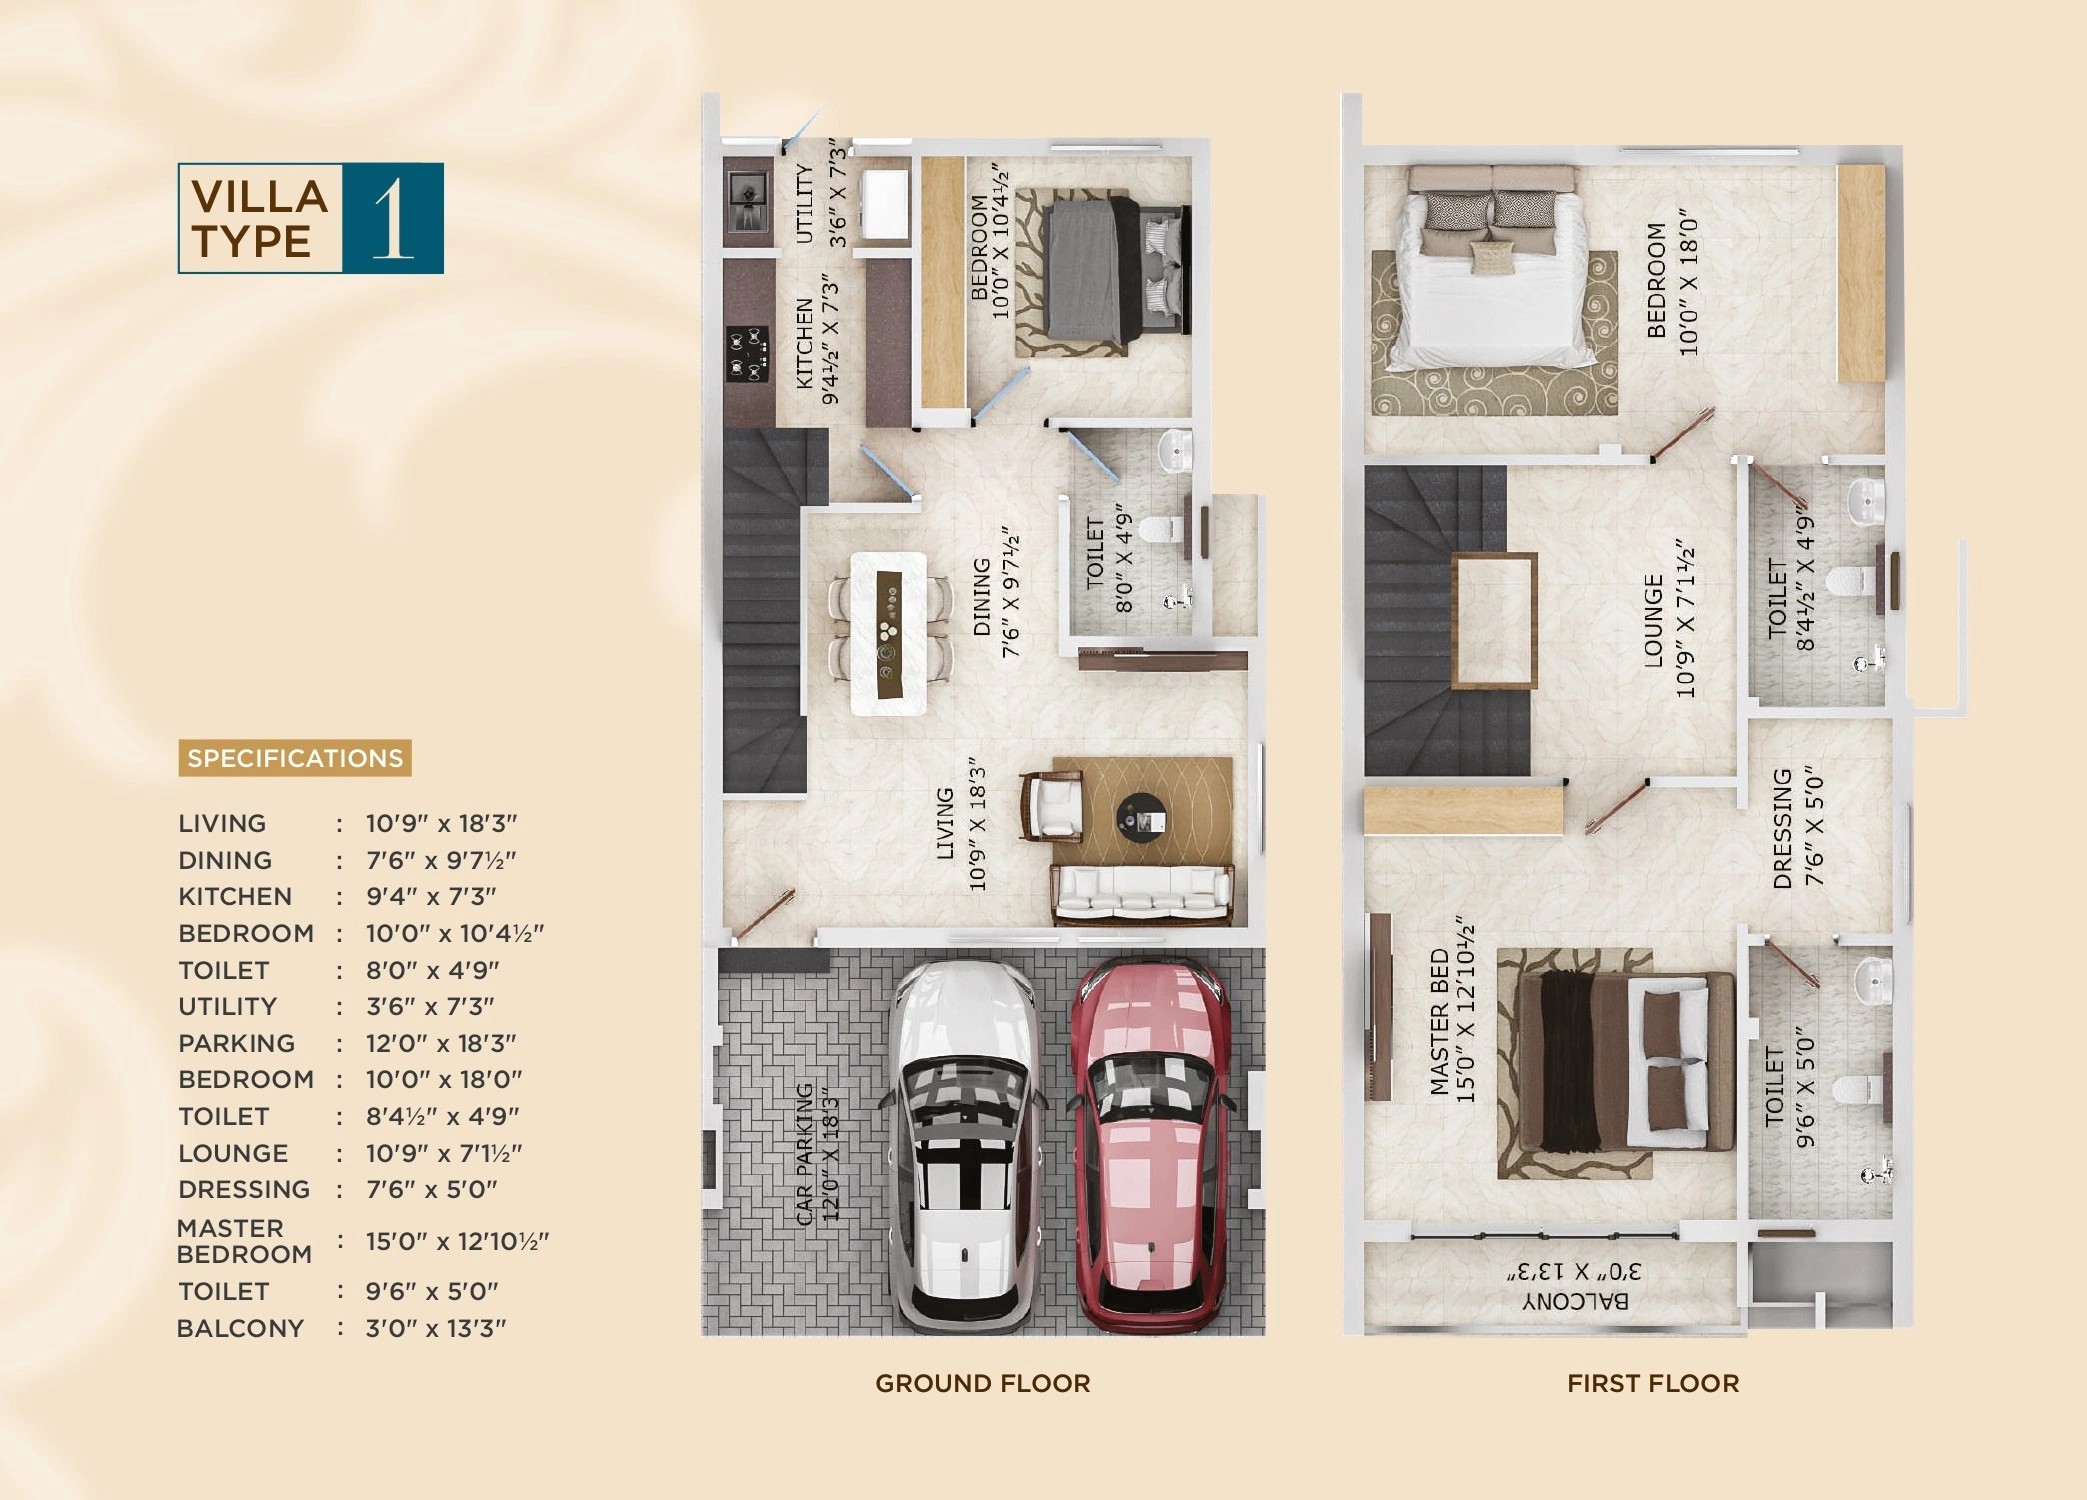
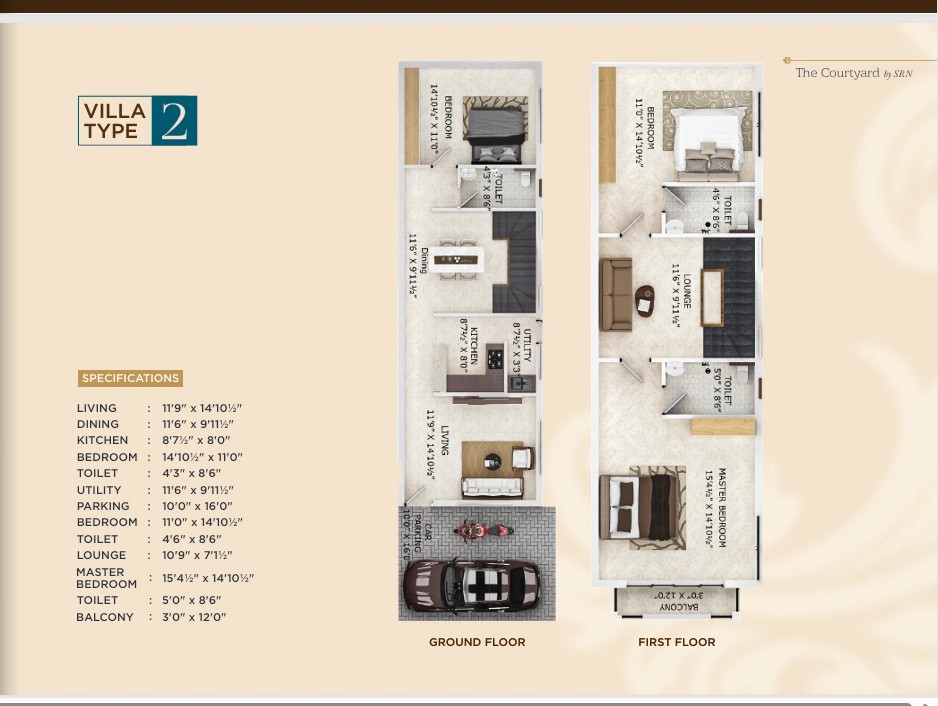
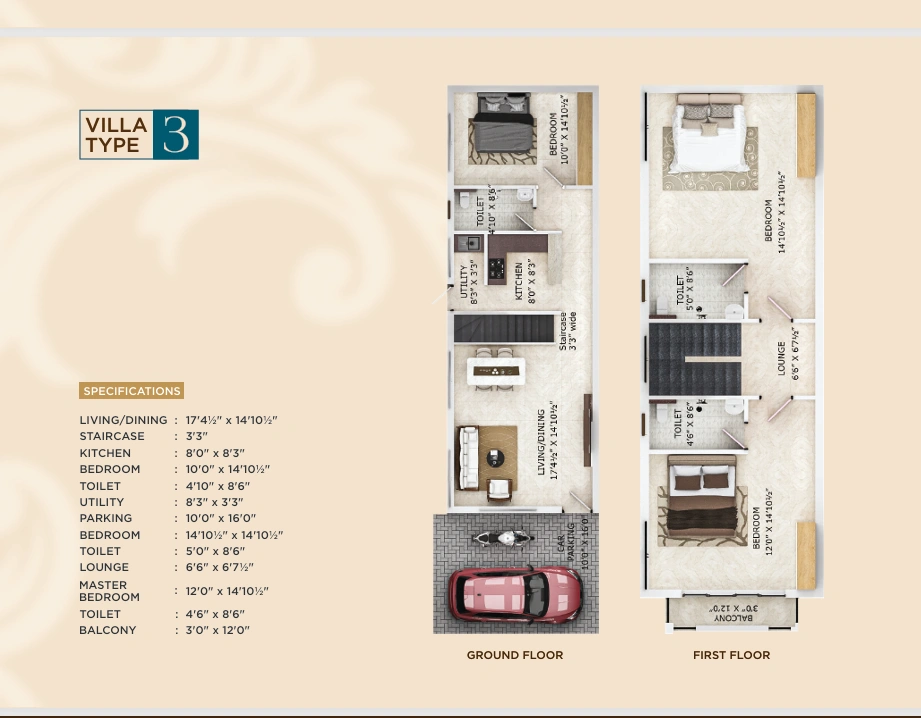
  • Built-up Area: 2,140 – 2,517 Sq.Ft
  • Land Area: 968 – 1,072 Sq.Ft
  • Amenities: Covered Car Parking, Swimming Pool, Gym, Multipurpose Hall
  • Community Facilities: STP, WTP & 24/7 Security
  • Loan: All Bank Loan Approved
  • Furnishing: Unfurnished

Specifications

  • RCC framed structure with quality brick walls
  • RAK vitrified flooring & Kajaria tiles
  • Burma Teak wood main & internal doors
  • UPVC/Fenesta windows with MS grills
  • Black granite kitchen platform
  • American Standard sanitary fittings
  • MK modular electrical switches & wiring
  • Quality interior & exterior emulsion painting
  • Glazed wall tiles up to 2 ft above platform
  • Premium fittings and fixture provisions
  • RCC framed structure with quality brick walls
  • RAK vitrified flooring & Kajaria tiles
  • Burma Teak wood main & internal doors
  • UPVC/Fenesta windows with MS grills
  • Black granite kitchen platform
  • American Standard sanitary fittings
  • MK modular electrical switches & wiring
  • Quality interior & exterior emulsion painting
  • Glazed wall tiles up to 2 ft above platform
  • Premium fittings and fixture provisions

Property Price List

Block Flat BHK Sqft Size UDS Basic Price Other Cost Documentation Charges Total Cost
F BLOCK F1 3 BHK 2323 Sq.ft 1454 ₹3,01,96,677 ₹10,00,000 ₹25,000 ₹3,11,96,677
F BLOCK F2 3 BHK 2282 Sq.ft 1433 ₹2,96,63,718 ₹10,00,000 ₹25,000 ₹3,06,63,718
F BLOCK F3 3 BHK 2517 Sq.ft 1460 ₹3,27,18,483 ₹10,00,000 ₹25,000 ₹3,37,18,483
F BLOCK F4 3 BHK 2155 Sq.ft 1404 ₹2,80,12,845 ₹10,00,000 ₹25,000 ₹2,90,12,845
F BLOCK F5 3 BHK 2140 Sq.ft 1402 ₹2,78,17,860 ₹10,00,000 ₹25,000 ₹2,88,17,860
F BLOCK F6 3 BHK 2304 Sq.ft 1452 ₹2,99,49,696 ₹10,00,000 ₹25,000 ₹3,09,49,696
G BLOCK G1 3 BHK 2185 Sq.ft 1356 ₹2,84,02,815 ₹10,00,000 ₹25,000 ₹2,94,02,815
G BLOCK G2 3 BHK 2192 Sq.ft 1363 ₹2,84,93,808 ₹10,00,000 ₹25,000 ₹2,94,93,808
G BLOCK G3 3 BHK 2191 Sq.ft 1380 ₹2,84,80,809 ₹10,00,000 ₹25,000 ₹2,94,80,809
G BLOCK G4 3 BHK 2238 Sq.ft 1393 ₹2,90,91,762 ₹10,00,000 ₹25,000 ₹3,00,91,762
G BLOCK G5 3 BHK 2238 Sq.ft 1405 ₹2,90,91,762 ₹10,00,000 ₹25,000 ₹3,00,91,762
G BLOCK G6 3 BHK 2277 Sq.ft 1437 ₹2,95,98,723 ₹10,00,000 ₹25,000 ₹3,05,98,723
H BLOCK H1 3 BHK 2363 Sq.ft 1454 ₹3,07,16,637 ₹10,00,000 ₹25,000 ₹3,17,16,637
H BLOCK H2 3 BHK 2282 Sq.ft 1433 ₹2,96,63,718 ₹10,00,000 ₹25,000 ₹3,06,63,718
H BLOCK H3 3 BHK 2282 Sq.ft 1433 ₹2,96,63,718 ₹10,00,000 ₹25,000 ₹3,06,63,718
H BLOCK H4 3 BHK 2282 Sq.ft 1433 ₹2,96,63,718 ₹10,00,000 ₹25,000 ₹3,06,63,718
H BLOCK H5 3 BHK 2327 Sq.ft 1454 ₹3,02,48,673 ₹10,00,000 ₹25,000 ₹3,12,48,673
  • RCC framed structure with quality brick walls
  • RAK vitrified flooring & Kajaria tiles
  • Burma Teak wood main & internal doors
  • UPVC/Fenesta windows with MS grills
  • Black granite kitchen platform
  • American Standard sanitary fittings
  • MK modular electrical switches & wiring
  • Quality interior & exterior emulsion painting
  • Glazed wall tiles up to 2 ft above platform
  • Premium fittings and fixture provisions
  • RCC framed structure with quality brick walls
  • RAK vitrified flooring & Kajaria tiles
  • Burma Teak wood main & internal doors
  • UPVC/Fenesta windows with MS grills
  • Black granite kitchen platform
  • American Standard sanitary fittings
  • MK modular electrical switches & wiring
  • Quality interior & exterior emulsion painting
  • Glazed wall tiles up to 2 ft above platform
  • Premium fittings and fixture provisions
Elevation
Elevation
Download
1st Floor
1st Floor
Download
2nd Floor
2nd Floor
Download
3rd Floor
3rd Floor
Download
Car Parking Car Parking
Swimmingpool Swimmingpool
GYM GYM
Address Details
City
Chennai
Area
Karapakkam
State
Tamilnadu
Country
India
LandMark
Near Annai Veilankanni's Public School
SCC Verified
Legal Verified
Site Visit Verified by SCC Engineer
Bank Loan Eligible
Transparent Pricing Confirmed

EMI Calculator Content

🔒
This content is locked
Login to view complete property details like price, floor plans, downloads and contact options.
After login you will come back to this page automatically.
Contact SCC Team

Near By Projects

Medavakkam

Location Icon Medavakkam Koot Road Bus depot Near
Floorplan 1145-1235 Sq.ft
Bedrooms 3 BHK
₹74.43 L - 80.28 L

Car Parking Car Parking
Power Backup Power Backup
LIFT LIFT
CCTV CCTV

Medavakkam

Location Icon 5th Avenue , Medavakkam
Floorplan 840 Sq.ft
Bedrooms 2 BHK
₹56.28 L

Car Parking Car Parking
LIFT LIFT

Vengaivasal

Location Icon Near Pearl Queen Park
Floorplan 880-1460 Sq.ft
Bedrooms 2,3 BHK
₹57.2 L - 94.9 L

Car Parking Car Parking
Power Backup Power Backup
LIFT LIFT
CCTV CCTV

Vengaivasal

Location Icon Vengaivasal
Floorplan 1800 Sq.ft
Bedrooms 3 BHK
₹1.5 Cr

Car Parking Car Parking

Medavakkam

Location Icon Thiruvalluvar Nagar Park
Floorplan 1218 Sq.ft
Bedrooms 3 BHK
₹85.26 L

Car Parking Car Parking
LIFT LIFT
CCTV CCTV
EV Charging point EV Charging point

Medavakkam

Location Icon NEAR Navins Apartment Backside
Floorplan 955 Sq.ft
Bedrooms 2 BHK
₹66.85 L

Car Parking Car Parking
LIFT LIFT
CCTV CCTV
Video Door Calling System Video Door Calling System

Medavakkam

Location Icon Near JS Grand Palace
Floorplan 1195-1305 Sq.ft
Bedrooms 3 BHK
₹86.04 L - 93.96 L

Car Parking Car Parking
CCTV CCTV

Vengaivasal

Location Icon Zigma Mat.Hr.Sec School near
Floorplan 869-1450 Sq.ft
Bedrooms 2,3 BHK
₹53.88 L - 89.9 L

Car Parking Car Parking
CCTV CCTV

Find your dream home today!

Discover the perfect property tailored to your needs and preferences with our expert guidance.

City Illustration
🎉
Today's Special

Happy !

SCC Homes wishes you and your family a wonderful day, filled with joy and new beginnings.

SCC Homes Assistant
Online now